What is recorded here
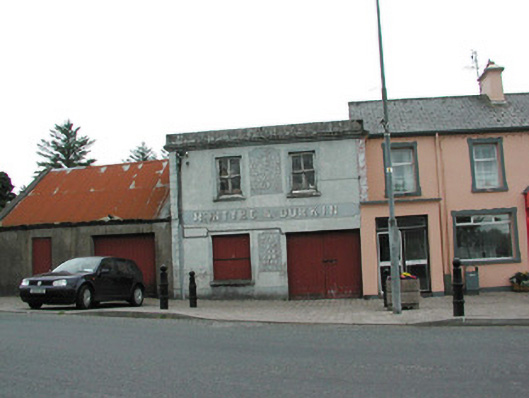
Attached two-bay two-storey funeral home, c.1925, on a rectangular plan. Now disused. Roof not visible behind parapet with rendered chimney stacks having moulded rendered cornice capping. Rendered walls with rusticated rendered piers to ends supporting moulded rendered cornice below parapet. Square-headed window opening (north) with concrete sill, and rendered surround framing timber boarded shutters. Square-headed opening (south) with concealed dressings framing timber boarded double doors. Square-headed window openings (first floor) with concrete sills, and rendered surrounds framing two-over-two timber sash windows. Street fronted with concrete brick cobbled footpath to front.
A funeral home representing an integral component of the built heritage of Tobercurry with the architectural value of the composition suggested by such attributes as the compact rectilinear plan form; the diminishing in scale of the openings on each floor producing a graduated visual impression; the increasingly endangered hand painted signage advertising ""FUNERAL REQUISITES SUPPLIED AT MODERATE CHARGE"" and ""MOTOR HEARSE & CAR FOR HIRE""; and the parapeted roof.
This does not grant access. Most recorded buildings are privately owned; view them only from public ground unless the owner allows entry.
Places near here
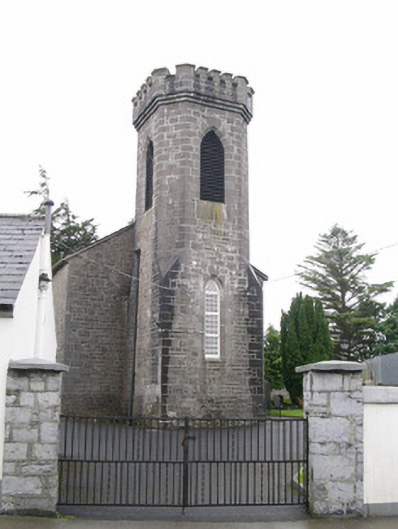 Saint George's Church (Achonry)church/chapel · 64 yd
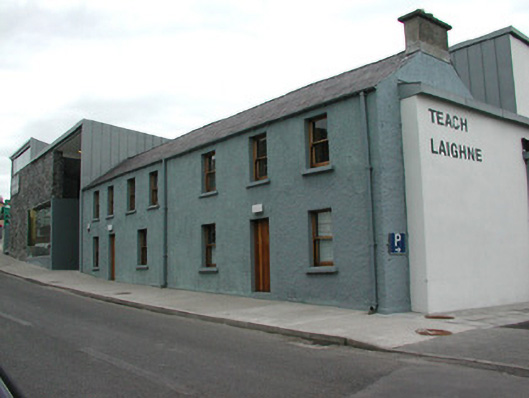 Teach Laighnehouse · 112 yd
 IndicatedFairy fort / stone ringfort · 792 yd
 Enclosure in OghambaunEnclosure · 1303 yd
 Ballyara Castle (in Ruins)Castle, unclassified · 1.4 mi
 CastleCastle, unclassified · 1.9 mi
 Muckelty HillMountain / peak · 2.2 mi
 Tawnyart WoodWood · 4.7 mi
 KnocknasheeMountain / peak · 4.8 mi
 Old Cave Burial GroundArchaeological place · 4.9 mi
 New WoodWood · 5.1 mi
 Lough Talt TrailVisitor information · 7.9 mi
Other information
Photo: National Inventory of Architectural Heritage · Website use allowed for educational or private purposes with source credit