What is recorded here
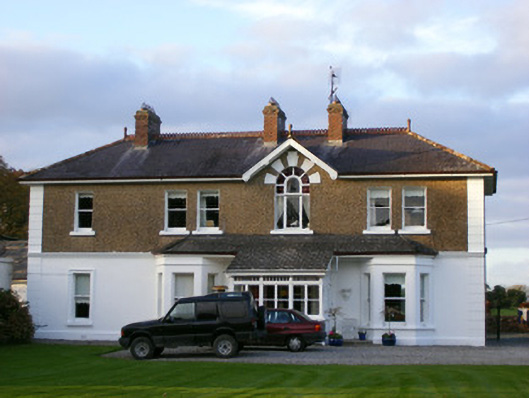
Detached four-bay two-storey house, built in 1830, with gablet and single-storey porch and canted bay windows sharing hipped roof to front (south) elevation, return to rear (north) elevation, and single-bay two-storey extension to west, c. 1890. Hipped slate roof having red brick chimneystacks, terracotta ridge cresting and cast-iron rainwater goods. Pebbled-dashed walls to first floor, lined-and-ruled rendered walls to ground floor with channelled render quoins. Square-headed openings having one-over-one pane timber sliding sash windows and painted sills. Round-headed opening to first-floor gablet having render voussoirs and fixed timber window with stained glass to window head. Square-headed opening to porch having replacement uPVC door. Outbuilding to rear with pitched slate roof and rubble limestone walls. Entrance gates to front of house with replacement wrought-iron gates flanked by render piers and sweep walls.
Set within its own grounds, this fine house still retains its form and many of its original features. The finishes applied to this building such as the red brick chimneystacks, terracotta ridge cresting and varied walls finishes enhance the building's appearance. The central pedimented bay with round-headed stained glass window further enlivens the façade.
This does not grant access. Most recorded buildings are privately owned; view them only from public ground unless the owner allows entry.
Places near here
 Cathair Murthuile -Hachured/Indic.Fairy fort / earthen ringfort · 702 yd
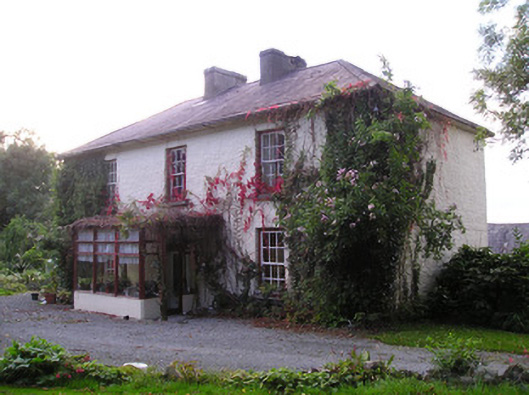 Mortlestown Househouse · 823 yd
 Mound in MortlestownMound · 966 yd
 Tuck MillWater mill, unclassified · 1025 yd
 Ballyhoura tourist informationVisitor information · 1.3 mi
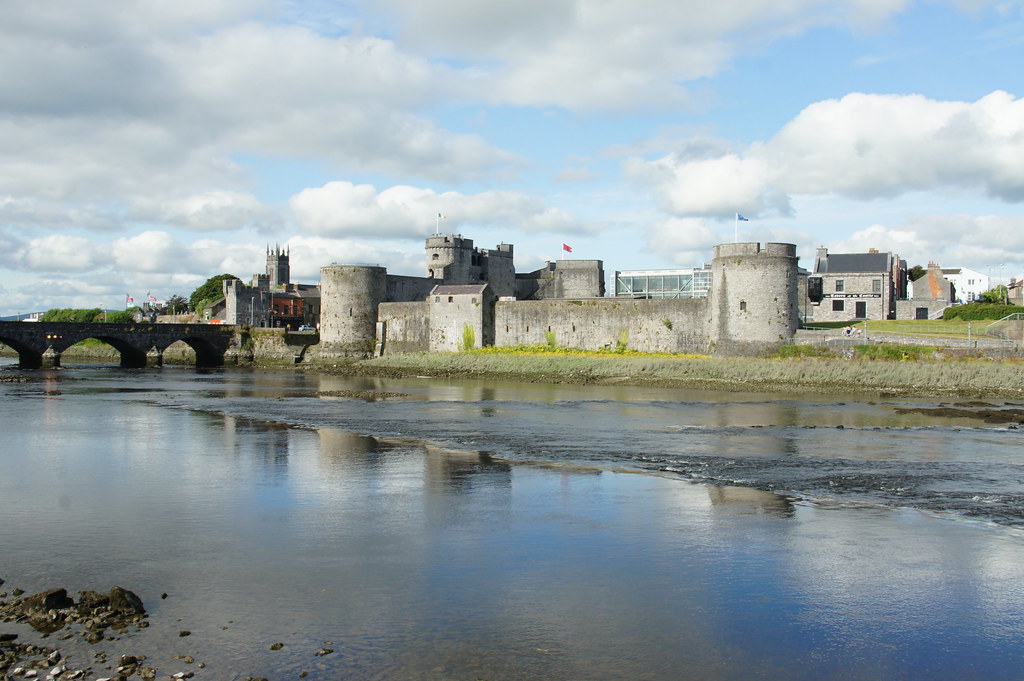 Treada Na Ríogh (The Moat), hachuredCastle, motte · 1.4 mi
 Castle (in ruins)Castle, tower house · 1.4 mi
 Gooseberry HillMountain / peak · 2.1 mi
 Keale MountainMountain / peak · 2.3 mi
 Palatine's RockNamed rock · 2.4 mi
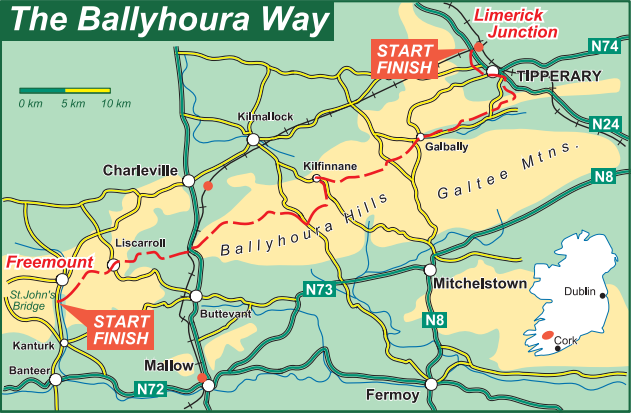 Ballyhoura WayWalking route · 2.6 mi
 ToberpatrickSpring · 3.0 mi
Other information
Photo: National Inventory of Architectural Heritage · Website use allowed for educational or private purposes with source credit