What is recorded here
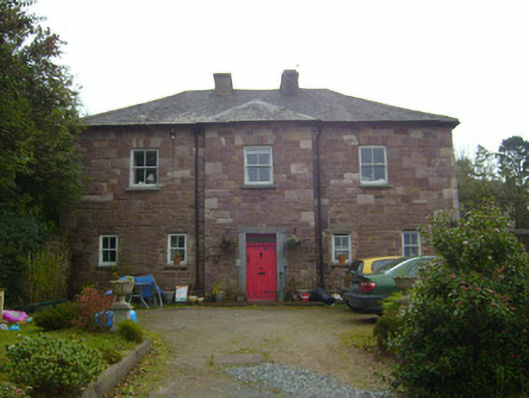
The Old Bridewell in Kilfinnane Town is a house now, which puts a fierce strain on “Ah, you must stay the night.” Close the old panelled door as you say it and your guests will start measuring the sash windows.
Detached three-bay two-storey former bridewell, built c. 1828, having shallow breakfronts to front (north) and rear (south) elevations. Now in use as house. Hipped slated roof having rendered chimneystacks, terracotta ridge tiles and cast-iron rainwater goods. Roughly dressed sandstone walls and quoins. Square-headed openings to first floor having sandstone voussoirs, limestone sills and two-over-two pane timber sliding sash windows. Square-headed openings to ground floor with concrete sills and two-over-two pane timber sliding sash windows. Square-headed opening to breakfront having tooled limestone block-and-start surround with sandstone keystone and glazed overlight over timber panelled door. Rubble sandstone boundary walls having limestone copings.
This solidly constructed former bridewell retains its original form and character, including the breakfront, which gives the building a central focus. It was possibly designed by James Pain. Features such as the block-and-start doorway, sash windows, limestone sills and slate roof further enhance the structure.
From the Buildings of Ireland (National Inventory of Architectural Heritage) record 21812003
This does not grant access. Most recorded buildings are privately owned; view them only from public ground unless the owner allows entry.
Places near here
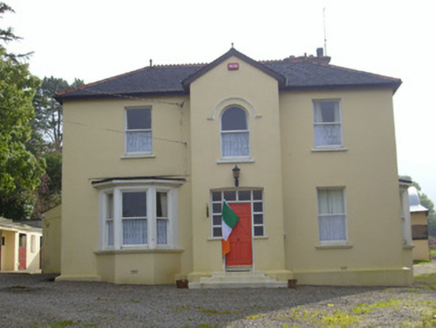
 Glendove HouseHouse · 46 yd
 HillsideHouse · 95 ydFurnace in KilfinnaneFurnace · 121 ydBallyhoura tourist informationVisitor information · 162 ydPalatine's RockNamed rock · 1.2 miBallyhoura WayWalking route · 1.5 mi
.jpg/250px-Castle_Oliver_(1).jpg "Photo: Mygodfrey at en.wikipedia, Wikimedia Commons · CC BY-SA 3.0") Castle OliverCastle · 2.2 mi
Castle OliverCastle · 2.2 mi Castle OliverCastle · 2.2 miBallinvreena LoopVisitor information · 2.7 mi
 SlievereaghMountain / peak · 3.2 mi
 Seefin Mountain East TopMountain / peak · 3.5 mi
 Grave YardGraveyard · 4.4 mi
Pictures: National Inventory of Architectural Heritage; Mygodfrey at en.wikipedia, Wikimedia Commons · CC BY-SA 3.0; Mike Searle, Wikimedia Commons · CC BY-SA 2.0; Colin Park, Geograph · CC BY-SA 2.0; Hywel Williams, Geograph · Creative Commons Attribution-ShareAlike 2.0
More historic places in County Limerick · All of County Limerick
What do you know about this place?