What is recorded here
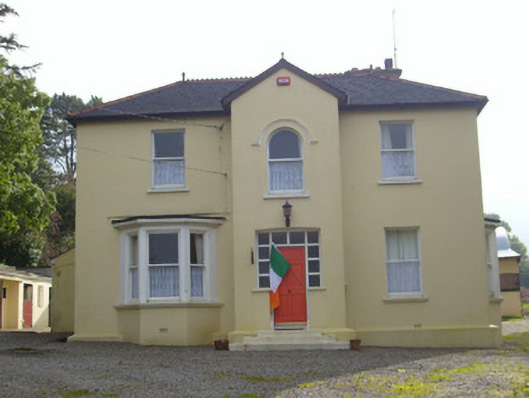
Hillside in Kilfinnane has terracotta spikes and fancy cresting along its roof, with a round-headed window underneath. It has the look of a quiet aunt who was trusted to choose her own wedding hat exactly once.
Detached three-bay two-storey house, built c. 1820, having gable-fronted breakfront and bay window to centre-bay, front (north-west) and south-west elevations and lean-to to north-east elevation. Hipped slated roof with terracotta ridge-crestings, finials and rendered chimneystacks. Lined-and-ruled rendered walls with rendered plinth course. Square-headed openings having one-over-one pane timber sliding sash windows and concrete sills. Square-headed openings to bay windows having one-over-one pane timber sliding sash windows. Round-headed opening to first floor having render hoodmoulding, one-over-one pane timber sliding sash window and concrete sill. Square-headed opening to north-east having bipartite one-over-one pane timber sliding sash window and concrete sill. Segmental-headed opening with glazed overlight, sidelights and timber panelled door. Flight of rendered steps to entrance. Pair of rendered piers to north with ornate caps, double-leaf metal gates and rendered walls terminating in second pair of piers.
This house retains much of its original form as well as early twentieth-century alterations, which add context to the site. Features such as the sash windows, slate roof, terracotta ridge crestings and finials add further interest to the structure.
From the Buildings of Ireland (National Inventory of Architectural Heritage) record 21812001
This does not grant access. Most recorded buildings are privately owned; view them only from public ground unless the owner allows entry.
Places near here
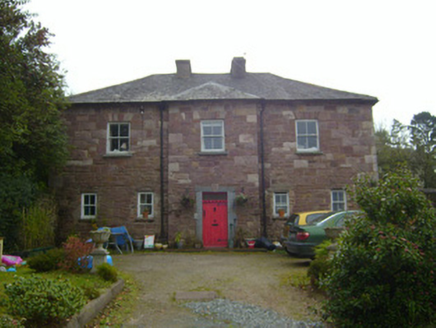
 Glendove HouseHouse · 75 yd
 The Old BridewellPrison/jail · 95 ydFurnace in KilfinnaneFurnace · 189 ydBallyhoura tourist informationVisitor information · 257 ydPalatine's RockNamed rock · 1.3 miBallyhoura WayWalking route · 1.5 mi
.jpg/250px-Castle_Oliver_(1).jpg "Photo: Mygodfrey at en.wikipedia, Wikimedia Commons · CC BY-SA 3.0") Castle OliverCastle · 2.2 mi
Castle OliverCastle · 2.2 mi Castle OliverCastle · 2.2 miBallinvreena LoopVisitor information · 2.7 mi
 SlievereaghMountain / peak · 3.2 mi
 Seefin Mountain East TopMountain / peak · 3.5 mi
 Grave YardGraveyard · 4.5 mi
Pictures: National Inventory of Architectural Heritage; Mygodfrey at en.wikipedia, Wikimedia Commons · CC BY-SA 3.0; Mike Searle, Wikimedia Commons · CC BY-SA 2.0; Colin Park, Geograph · CC BY-SA 2.0; Hywel Williams, Geograph · Creative Commons Attribution-ShareAlike 2.0
More historic places in County Limerick · All of County Limerick
What do you know about this place?