What is recorded here
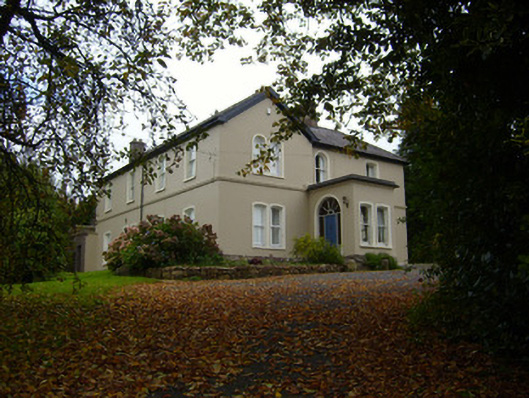
Glendove House in Kilfinnane Town presents a respectable little porch while the extensions and conservatory gather round the back. It has the air of a woman saying she’s only having six for dinner while quietly borrowing forty chairs.
Detached three-bay two-storey irregular-plan house, built c. 1870. Comprising projecting gable-fronted end bay and porch to front (west) elevation, single-bay extensions and conservatory to rear (east) elevation. Pitched and hipped slate roof with rendered chimneystacks having render cornices, terracotta ridge tiles and cast-iron rainwater goods. Lined-and-ruled rendered walls with render string and plinth courses. Camber-headed openings having limestone sills, render surrounds and one-over-one pane timber sliding sash windows throughout. Paired camber-headed window openings to projecting end bay, ground floor. Round-headed window openings first floor with paired round-headed window openings to projecting end bay. Round-headed opening to porch having render surround and fanlight over timber panelled door with flanking sidelights having replacement glass. Three-bay two-storey outbuilding to north-east having pitched slate roof with rendered chimneystack. Rubble sandstone walls. Square-headed openings to first floor with fixed timber fittings and concrete sills. Oculus to first floor having fixed timber fittings and brick voussoirs. Camber-headed opening having replacement corrugated-iron door. Square-headed opening with brick relieving arch. Recent square-headed opening having aluminium door. Pair of rendered square-profile piers with double-leaf metal gates and rendered walls terminating in second pair of piers.
This house, with its use of a gabled end bay and porch, is typical of Victorian/Tudor Revival domestic architecture in Ireland. Retaining much of its original form and massing despite, additions to the rear, the façade is enhanced by the retention of its decorative timber windows with limestone sills and the rendered stringcourse.
From the Buildings of Ireland (National Inventory of Architectural Heritage) record 21812002
This does not grant access. Most recorded buildings are privately owned; view them only from public ground unless the owner allows entry.
Places near here
Photo credits
- National Inventory of Architectural Heritage
- Mygodfrey at en.wikipedia, Wikimedia Commons · CC BY-SA 3.0
- Mike Searle, Wikimedia Commons · CC BY-SA 2.0
- Colin Park, Geograph · CC BY-SA 2.0
- Hywel Williams, Geograph · Creative Commons Attribution-ShareAlike 2.0
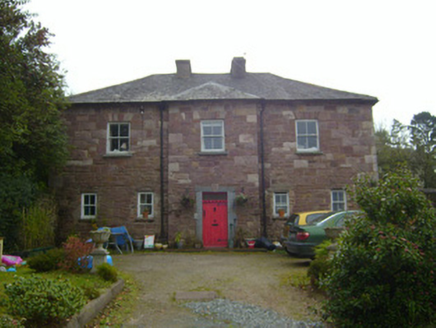 The Old BridewellPrison/jail · 46 yd
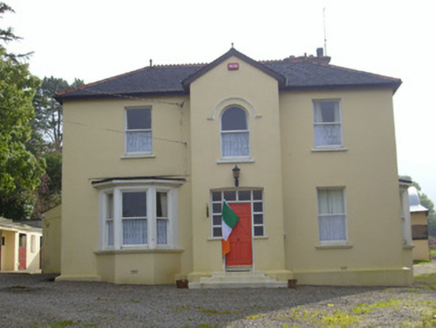 HillsideHouse · 75 ydFurnace in KilfinnaneFurnace · 167 ydBallyhoura tourist informationVisitor information · 194 ydPalatine's RockNamed rock · 1.2 miBallyhoura WayWalking route · 1.5 mi
.jpg/250px-Castle_Oliver_(1).jpg "Photo: Mygodfrey at en.wikipedia, Wikimedia Commons · CC BY-SA 3.0") Castle OliverCastle · 2.2 mi
Castle OliverCastle · 2.2 mi Castle OliverCastle · 2.2 miBallinvreena LoopVisitor information · 2.7 mi
 SlievereaghMountain / peak · 3.2 mi
 Seefin Mountain East TopMountain / peak · 3.5 mi
 Grave YardGraveyard · 4.4 mi
More historic places in County Limerick · All of County Limerick
What do you know about this place?