What is recorded here
Mortlestown House has a surveyor’s height mark cut into a gate pier. For a house with social ambitions, that’s a splendid accessory: why merely feel above the neighbours when a man with measuring equipment can settle it?
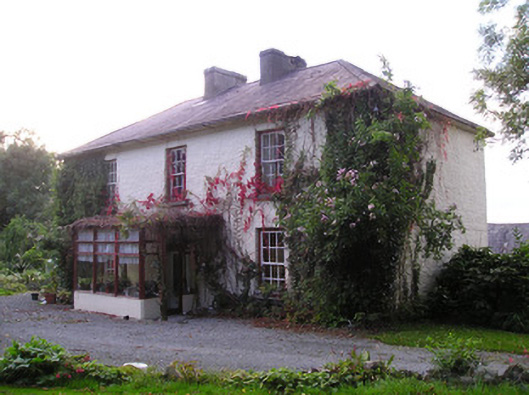
Detached three-bay two-storey house, built c. 1860, with single-story extension to rear (north) elevation and single-storey porch extension to front (south) elevation. Hipped slate roof with central rendered chimneystacks, overhanging eaves and cast-iron rainwater goods. Roughcast rendered walls. Square-headed…
Read the whole record
Detached three-bay two-storey house, built c. 1860, with single-story extension to rear (north) elevation and single-storey porch extension to front (south) elevation. Hipped slate roof with central rendered chimneystacks, overhanging eaves and cast-iron rainwater goods. Roughcast rendered walls. Square-headed openings with six-over-six pane timber sliding sash windows and tooled limestone sills. Round-headed opening having painted stone surround and replacement timber glazed door. Outbuilding to rear with pitched slated roof and roughcast rendered walls having square-headed and segmental-headed openings. Smooth rendered piers to front of site with smooth rendered side walls terminating in piers. Benchmark symbol incised into south-eastern pier.
This handsome house is typical of the larger houses of this era having hipped roof with centre chimneystacks and symmetrical façade. The house retains much of its original form and structure, and is of apparent architectural quality and design. The carved doorcase although simple in design enhances the structure's appearance. The incised benchmark on the pier adds an attractive roadside feature.
From the Buildings of Ireland (National Inventory of Architectural Heritage) record 21905605
Places near here
Photo credits
- National Inventory of Architectural Heritage
- Andreas F. Borchert, Wikimedia Commons · CC BY-SA 4.0
- Colin Park, Geograph · CC BY-SA 2.0
- The Speckled Bird, Wikimedia Commons · CC BY-SA 4.0
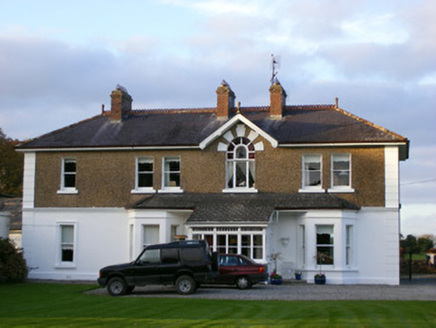 Sycamore LodgeHouse · 823 yd
 Mound in MortlestownMound · 826 yd
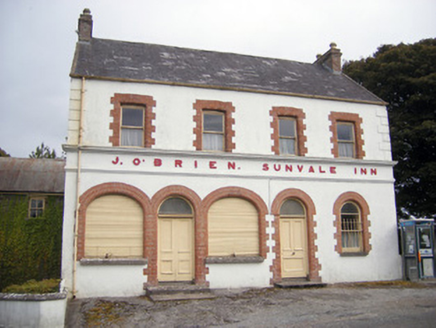 The Sunvale InnHouse · 1354 yd
 ‘Cloigtheach (Round Tower)’Round tower · 1.2 miBallyhoura tourist informationVisitor information · 1.8 miTreada Na Ríogh (The Moat), hachuredCastle, motte · 1.8 mi
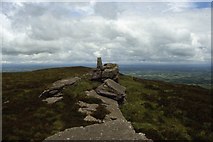 Seefin Mountain West TopMountain / peak · 2.4 mi
 Seefin Mountain East TopMountain / peak · 2.4 miPalatine's RockNamed rock · 2.8 miToberpatrickSpring · 2.9 mi
 King John's CastleCastle · 4.7 mi
 Kings CastleCastle, tower house · 4.7 mi
More historic places in County Limerick · All of County Limerick
What do you know about this place?Tap to add a comment or ask a question