
What is recorded here
Ard na Gréine in Sunville Upper gives its modest front door decorative columns and a cornice. That's an entrance where ‘I left the key under the flowerpot’ sounds like a serious breach of palace security.
Detached three-bay two-storey house, built c. 1890, with return to rear. Hipped replacement slate roof having rendered chimneystacks. Roughcast rendered walls with render quoins. Square-headed openings having concrete sills and one-over-one pane timber sliding sash windows. Square-headed door opening having replacement timber panelled door with overlight flanked by render pilasters with decorative capitals supporting cornice. Outbuilding to rear having pitched slate roof and roughcast rendered walls.
This well proportioned house's character is maintained with the interesting simple entrance door and timber sliding sash windows.
From the Buildings of Ireland (National Inventory of Architectural Heritage) record 21905603
This does not grant access. Most recorded buildings are privately owned; view them only from public ground unless the owner allows entry.
Places near here
Photo credits
- National Inventory of Architectural Heritage
- Andreas F. Borchert, Wikimedia Commons · CC BY-SA 4.0
- Colin Park, Geograph · CC BY-SA 2.0
- Mike Searle, Wikimedia Commons · CC BY-SA 2.0
- Mygodfrey at en.wikipedia, Wikimedia Commons · CC BY-SA 3.0
- The Speckled Bird, Wikimedia Commons · CC BY-SA 4.0
 presbytery/parochial/curate's house45 yd
 Saint Patrick's Catholic ChurchChurch/chapel · 247 ydSt. Annes WellHoly well · 302 yd
 ‘Cloigtheach (Round Tower)’Round tower · 695 yd
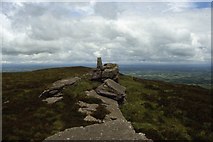 Seefin Mountain West TopMountain / peak · 1.8 mi
 Castle OliverCastle · 1.9 mi
.jpg/250px-Castle_Oliver_(1).jpg "Photo: Mygodfrey at en.wikipedia, Wikimedia Commons · CC BY-SA 3.0") Castle OliverCastle · 1.9 mi
Castle OliverCastle · 1.9 mi Seefin Mountain East TopMountain / peak · 1.9 miBallyhoura tourist informationVisitor information · 2.6 miToberpatrickSpring · 3.0 miSt Bridget's WellSpring · 3.1 mi
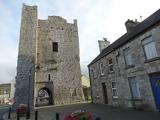 King John's CastleCastle · 4.8 mi
More historic places in County Limerick · All of County Limerick
What do you know about this place?