
What is recorded here
Detached three-bay two-storey former parochial house, built c. 1890, with return and lean-to extension to rear (west) elevation. Now in use as house. Hipped slate roof having rendered chimneystacks, render eaves course and cast-iron rainwater goods. Roughcast rendered walls with render quoins and plinth. Square-headed openings to first floor with one-over-one pane timber sliding sash windows with limestone sills. Camber–headed openings to ground floor having one-over-one pane timber sliding sash windows and tooled limestone sills. Camber-headed door opening having moulded render surround and timber panelled door with sidelights and overlight. Single-storey outbuilding to rear with pitched slate roof, roughcast rendered walls and square-headed openings.
Although simple in design, the regular form of this house is enhanced by the retention of interesting features such as the timber sliding sash windows. The decorative door surround and fanlight also enliven the façade. The symmetrical form of the building is a common design found in parochial houses. Situated across the road from the presbytery the two buildings form part of a group of religiously associated structures with the church.
This does not grant access. Most recorded buildings are privately owned; view them only from public ground unless the owner allows entry.
Places near here
 Ard na Gréinehouse · 45 yd
 Saint Patrick's Catholic Churchchurch/chapel · 249 yd
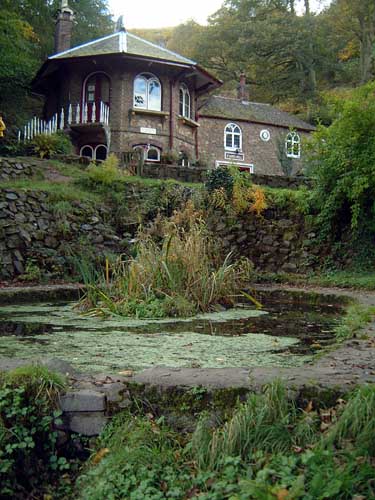 St. Annes WellHoly well · 339 yd
 IndicatedEcclesiastical enclosure · 579 yd
 Castle PhilipMountain / peak · 1.7 mi
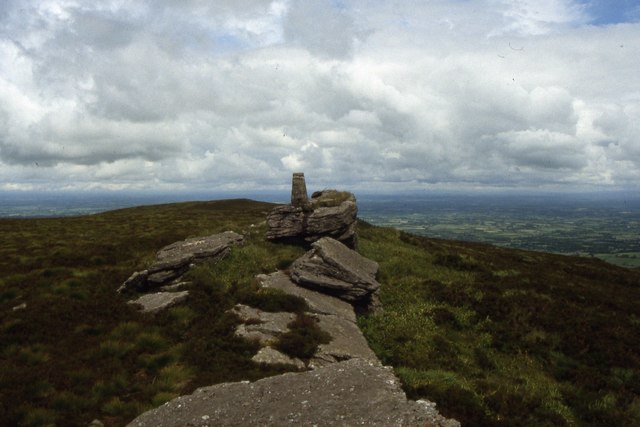 Seefin Mountain West TopMountain / peak · 1.8 mi
 Ballyhoura tourist informationVisitor information · 2.6 mi
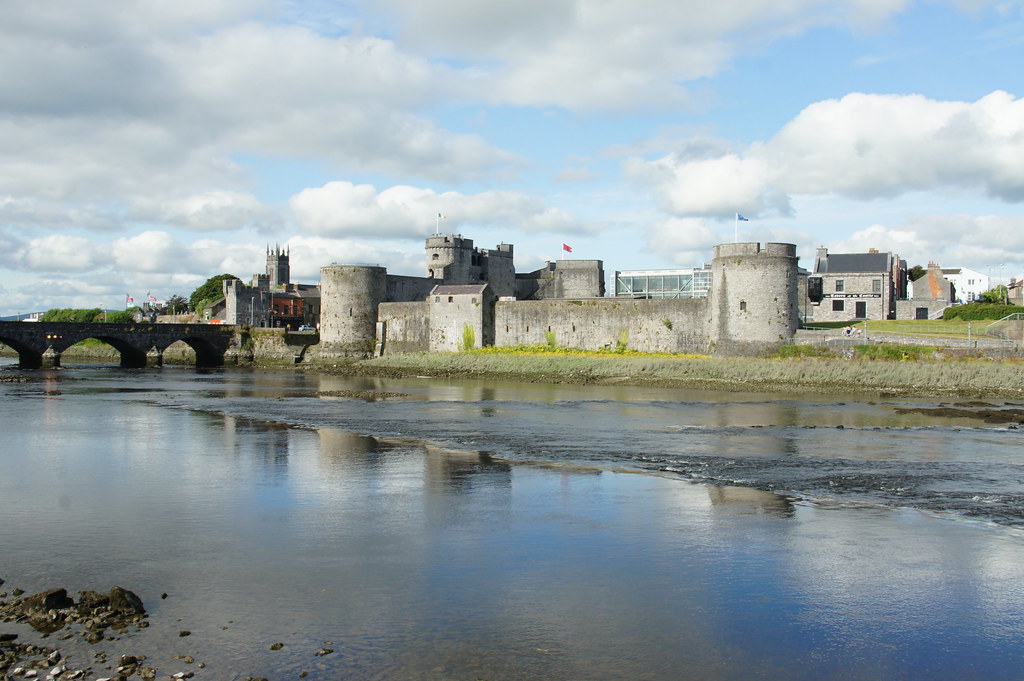 Treada Na Ríogh (The Moat), hachuredCastle, motte · 2.7 mi
 Castle (in ruins)Castle, tower house · 2.7 mi
 ToberpatrickSpring · 3.0 mi
 St Bridget's WellSpring · 3.1 mi
 Palatine's RockNamed rock · 3.6 mi
Other information
Photo: National Inventory of Architectural Heritage · Website use allowed for educational or private purposes with source credit