Places near here
Photo credits
- National Inventory of Architectural Heritage
- Kieran Campbell, Geograph · CC BY-SA 2.0
- Kmcnamee, Wikimedia Commons · CC BY-SA 4.0
- Malene Thyssen, Wikimedia Commons · CC BY-SA 3.0
- Maker named on the Wikimedia Commons picture page · Public domain
- Olivier BEZES, Wikimedia Commons · CC BY 2.5
- Dasmuy, Wikimedia Commons · CC BY-SA 4.0
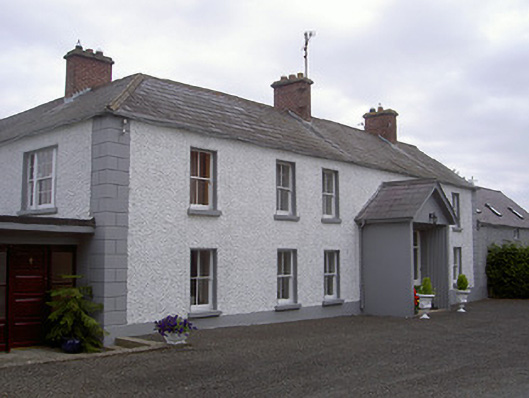
 Pepperstown HouseHouse · 339 yd
Explorer Tom Pepperstown House in Pepperstown is planning its retirement, thinking of swapping the west wing for a hot spring and…
 mill (wind)646 yd
Explorer Tom Pepperstown’s windmill once saw a ghost get stuck in the sails during a thunderstorm. The mechanism is gone, but the…
 John Mitchels GAA pitchGAA ground · 693 yd
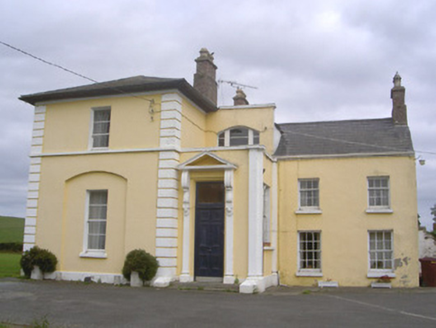
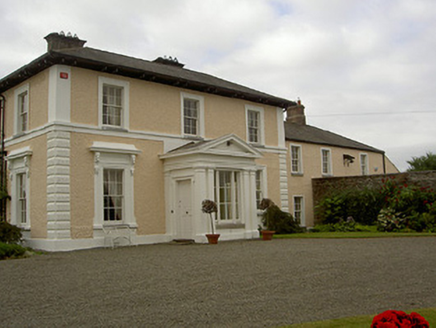 Dowdstown HouseCountry house · 835 yd
Explorer Tom Dowdstown House: The window brackets on this house feature pigs and sheep heads, which is either very clever or just…
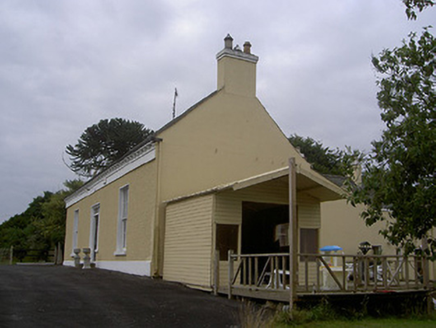 Mullacloe HouseFarm house · 1.0 mi
Explorer Tom Mullacloe House hears seagulls calling it 'dusty' every single day and it’s getting really annoyed about it. The…
 European Beech1.3 mi
Explorer Tom European Beech in County Louth has a poet who fell in the ditch nearby, crying about his socks getting muddy. Have a…
 English holly1.3 mi
Explorer Tom English holly in County Louth is holding a dance that went slightly too far, spilling berries everywhere. It’s…
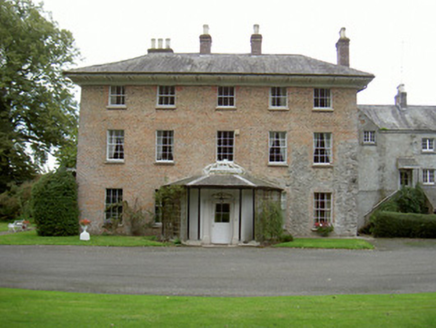 Red HouseCountry house · 1.3 mi
Explorer Tom Red House: William Parkinson Ruxton built this house with a semi-octagonal verandah porch that looks like it belongs in…
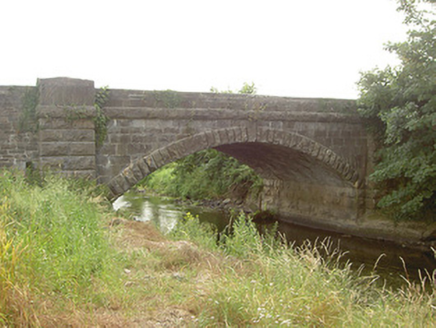 Mapastown BridgeBridge · 1.4 mi
Explorer Tom Mapastown Bridge is listening to the river whispering secrets about old stone walls and forgotten rubble. The contrast…
 Lebanon Cedar1.4 mi
Explorer Tom Lebanon Cedar in County Louth was saved by a hero nobody remembers who threw a sandwich at a lightning bolt. Go in good…
 Roodstown CastleCastle, tower house · 1.7 mi
Explorer Tom Roodstown Castle has been in a long, bitter feud with the nearest tree about who gets more sunlight. They’re both four…
 The College (in Ruins)College · 1.9 mi
Explorer Tom The College in Townparks is built from limestone and greywacke, looking like it was assembled by a very confused mason.…
More historic places in County Louth · All of County Louth

What do you know about this place?Tap to add a comment or ask a question