What is recorded here
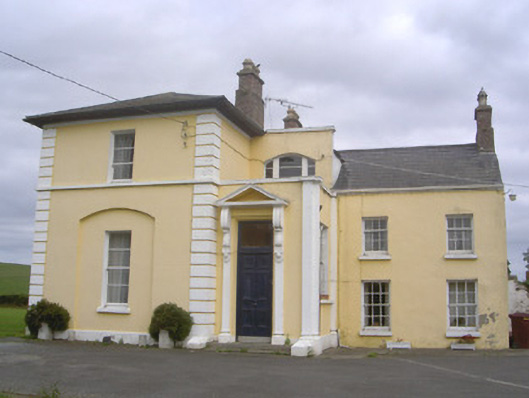
Detached four-bay two-storey house, built c. 1820. Single-bay two-storey extension to west of south elevation c. 1860 creating T-plan structure, single-storey porch and dormer window to south elevation c.1860. Hipped and pitched slate roofs, clay ridge tiles, brick chimneystacks, corbelled stone caps, clay pots; moulded cast-iron and uPVC gutters on corbelled eaves course, circular cast-iron downpipes, stone coping to porch and dormer window projection. Painted smooth rendered ruled-and-lined walling, projecting plinth, channelled quoins and sill-course to extension, painted smooth rendered walling to main house. Square-headed window openings, painted stone sills, smooth rendered reveals, painted timber six-over-six sliding sash windows to ground floor, three-over-six to first floor, two-over-two sliding sash windows with horizontal glazing bars to extension, paired sliding sash windows to east elevation porch, central painted timber pilaster surmounted by console bracket, segmental-headed window opening to dormer, painted timber tripartite window. Square-headed door opening to entrance porch, flanked by painted smooth rendered pilasters, decorative brackets supporting pediment, painted timber door with six flat panels, plain-glazed overlight, stone steps to entrance; painted timber glazed and panelled door to north elevation. Multiple ranges of stone outbuildings to east surrounding gravelled and concrete yard, hipped slate roofs, random rubble walling, red brick dressings, square-headed window and door openings, segmental-headed integral carriage arches. House set in own grounds, drive-way to west accessed through rock-faced stone square-profile gate piers, stone caps surmounted by ball finials, wrought-iron gates.
Pepperstown House is a handsome well-preserved house and a particularly fine example of architectural developments throughout the nineteenth century. The later wing to the west makes a positive addition, largely complimenting the original plainer design and attractive grouping of outbuildings help preserve the original site context. The house is enhanced by its still largely rural setting.
This does not grant access. Most recorded buildings are privately owned; view them only from public ground unless the owner allows entry.
Places near here
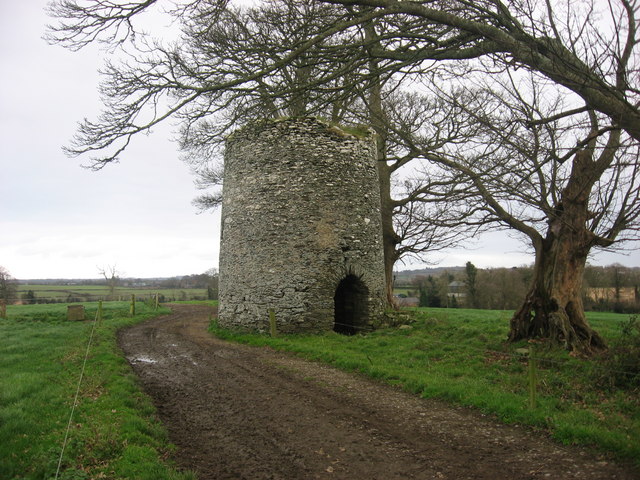 mill (wind)mill (wind) · 328 yd
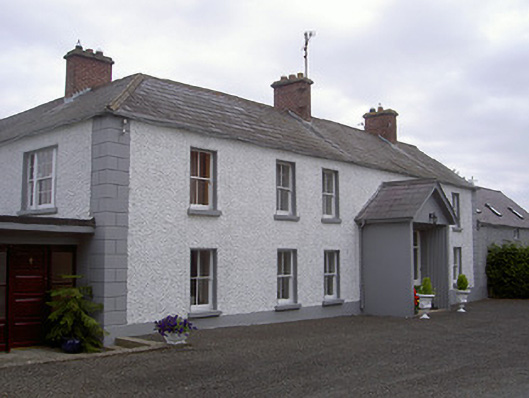 Streamstown Househouse · 339 yd
 EnclosureEnclosure, large enclosure · 752 yd
 Enclosure in PepperstownEnclosure · 1220 yd
 MoatCastle, motte and bailey · 1.3 mi
 European BeechEuropean Beech · 1.4 mi
 English hollyEnglish holly · 1.4 mi
 Site of Mullanstown CastleCastle, unclassified · 1.6 mi
 Sir Frederick Foster MemorialMemorial · 2.0 mi
 Graveyard in StickillinGraveyard · 2.4 mi
:no_upscale()/cdn.vox-cdn.com/uploads/chorus_asset/file/25593391/County_Louth_6th.jpg) LouthMountain / peak · 4.1 mi
LouthMountain / peak · 4.1 mi Mount OrielMountain / peak · 6.7 mi
Other information
Photo: National Inventory of Architectural Heritage · Website use allowed for educational or private purposes with source credit