DDiscover AloneMapAbout

Dowdstown House

Country house
Dowdstown House
Photo: National Inventory of Architectural Heritage · Report the wrong picture

This does not grant access. Most recorded buildings are privately owned; view them only from public ground unless the owner allows entry.

What do you know about this place?Tap to add a comment or ask a question

What you write will be public.

What is recorded here

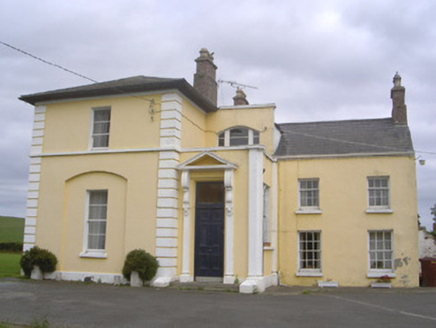
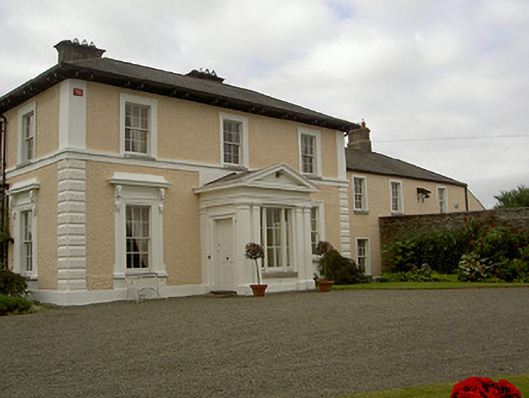
Detached three-bay two-storey house, built c. 1820. Rectangular-plan, gable-fronted pitched roof entrance porch to north elevation, three-bay two-storey wing to west, conservatory to west of south elevation. Hipped slate roof, clay ridge and hip tiles, rendered corbelled chimneystack, red brick corbelled chimneystack…

Read the whole record
Detached three-bay two-storey house, built c. 1820. Rectangular-plan, gable-fronted pitched roof entrance porch to north elevation, three-bay two-storey wing to west, conservatory to west of south elevation. Hipped slate roof, clay ridge and hip tiles, rendered corbelled chimneystack, red brick corbelled chimneystack to west wing, projecting eaves, painted timber soffit and paired eaves brackets, moulded cast-iron gutters, circular cast-iron downpipes. Painted roughcast-rendered walling, painted smooth rendered plinth course, raised vermiculated channelled quoins to ground floor level, smooth rendered to first floor, painted smooth rendered sill-course to first floor windows; painted roughcast rendered walling to west wing. Square-headed window openings, tooled limestone sills; painted smooth rendered moulded kneed architraves, animal-head brackets supporting cornice to ground floor; painted moulded architraves to first floor and west wing, painted timber six-over-six sliding sash windows, some replacement uPVC. Painted smooth rendered entrance porch, Doric pilasters supporting frieze and cornice, pediment to north, square-headed window openings, tripartite window to north, fixed light to west, square-headed door opening with shouldered architrave to east, painted timber door with four raised-and-fielded panels, decorative bell to porch, granite step to entrance; square-headed door opening to west elevation of west wing, painted timber and glazed door. Multiple ranges of stone outbuildings to north arranged around gravelled and cobbled courtyard and farmyard, accessed though segmental-headed carriage arch within random rubble stone wall, cast-iron water pump and bell remain to yard, outbuildings with random rubble stone walling, pitched slate roofs, red brick dressings to window, door and carriage-arch openings. Three-bay single-storey with attic house along laneway to north. House situated in own grounds, cast-iron gates on cast-iron gate piers to lane, modern electronic security gates and original carriage stops to roadside.
Dowdstown House is an attractive house with extensive stables and farm buildings, creating a large and architecturally significant group of structures where the original site context has been maintained. The imposing and handsome elevations of the main house are enhanced by the varied render detailing, of particular note are the brackets to the ground floor windows, they exhibit fine craftsmanship and the incorporation of pigs and sheep's heads within the brackets are an unusual feature, they add a definite artistic quality to the structure. This site has been excellently maintained over the centuries apparently having been in continuous use.

From the Buildings of Ireland (National Inventory of Architectural Heritage) record 13901416

Places near here

Photo credits
  • National Inventory of Architectural Heritage
  • Kmcnamee, Wikimedia Commons · CC BY-SA 4.0
  • Kieran Campbell, Geograph · CC BY-SA 2.0
  • Maker not stated on source page, en.wikipedia.org
  • Maker not stated on source page, ru.wikipedia.org
  • Maker not stated on source page, www.flickr.com
  • Malene Thyssen, Wikimedia Commons · CC BY-SA 3.0
  • Maker named on the Wikimedia Commons picture page · Public domain
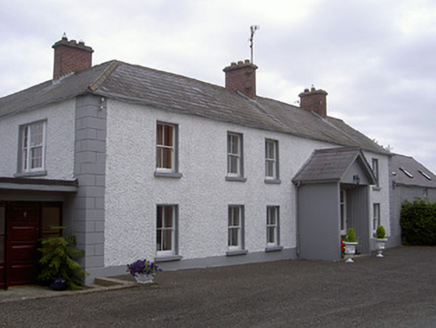
Streamstown HouseHouse · 835 yd

Explorer Tom Streamstown House has changed its name so many times it’s got identity crisis. It’s a fine example of rural…

John Mitchels GAA pitchGAA ground · 1041 ydPepperstown HouseHouse · 1046 yd

Explorer Tom Pepperstown House in Pepperstown is planning its retirement, thinking of swapping the west wing for a hot spring and…

mill (wind)1366 yd

Explorer Tom Pepperstown’s windmill once saw a ghost get stuck in the sails during a thunderstorm. The mechanism is gone, but the…
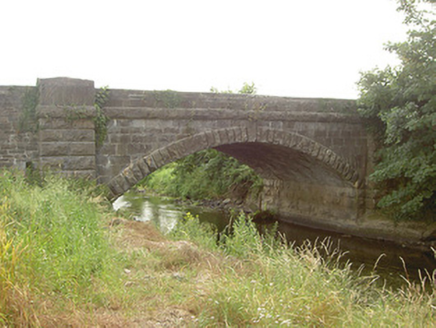
Mapastown BridgeBridge · 1.0 mi

Explorer Tom Mapastown Bridge is listening to the river whispering secrets about old stone walls and forgotten rubble. The contrast…

CastleCastle, unclassified · 1.0 mi

Explorer Tom Irishtown Castle is currently being judged by a very critical local sheep who thinks it’s overrated. The field is named…

Enclosure in Lisrenny (ardee By; Tallanstown Par.)Enclosure · 1.1 mi

Explorer Tom Enclosure in Lisrenny has two concentric fosses, which is how it judges tourists from Dublin who can’t even read a map…

Roodstown CastleCastle, tower house · 1.4 mi

Explorer Tom Roodstown Castle has been in a long, bitter feud with the nearest tree about who gets more sunlight. They’re both four…

Earthwork in RockEarthwork · 1.5 mi

Explorer Tom Earthwork in Rock is a small circular enclosure that looks like it’s shy about being so perfectly round. If it were a…

Graveyard in ClonkeehanGraveyard · 1.6 mi

Explorer Tom This graveyard in Clonkeehan is missing from every map, which is impressive for a place full of permanent residents. It…
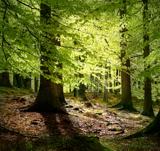
European Beech1.7 mi

Explorer Tom European Beech in County Louth has a poet who fell in the ditch nearby, crying about his socks getting muddy. Have a…
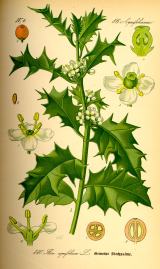
English holly1.7 mi

Explorer Tom English holly in County Louth is holding a dance that went slightly too far, spilling berries everywhere. It’s…

More historic places in County Louth · All of County Louth

Add to this placeAdd a picture Add a detailed tip Add a story

Explore the map1,095,414 places to discover

Next place · or swipeStreamstown House