What is recorded here
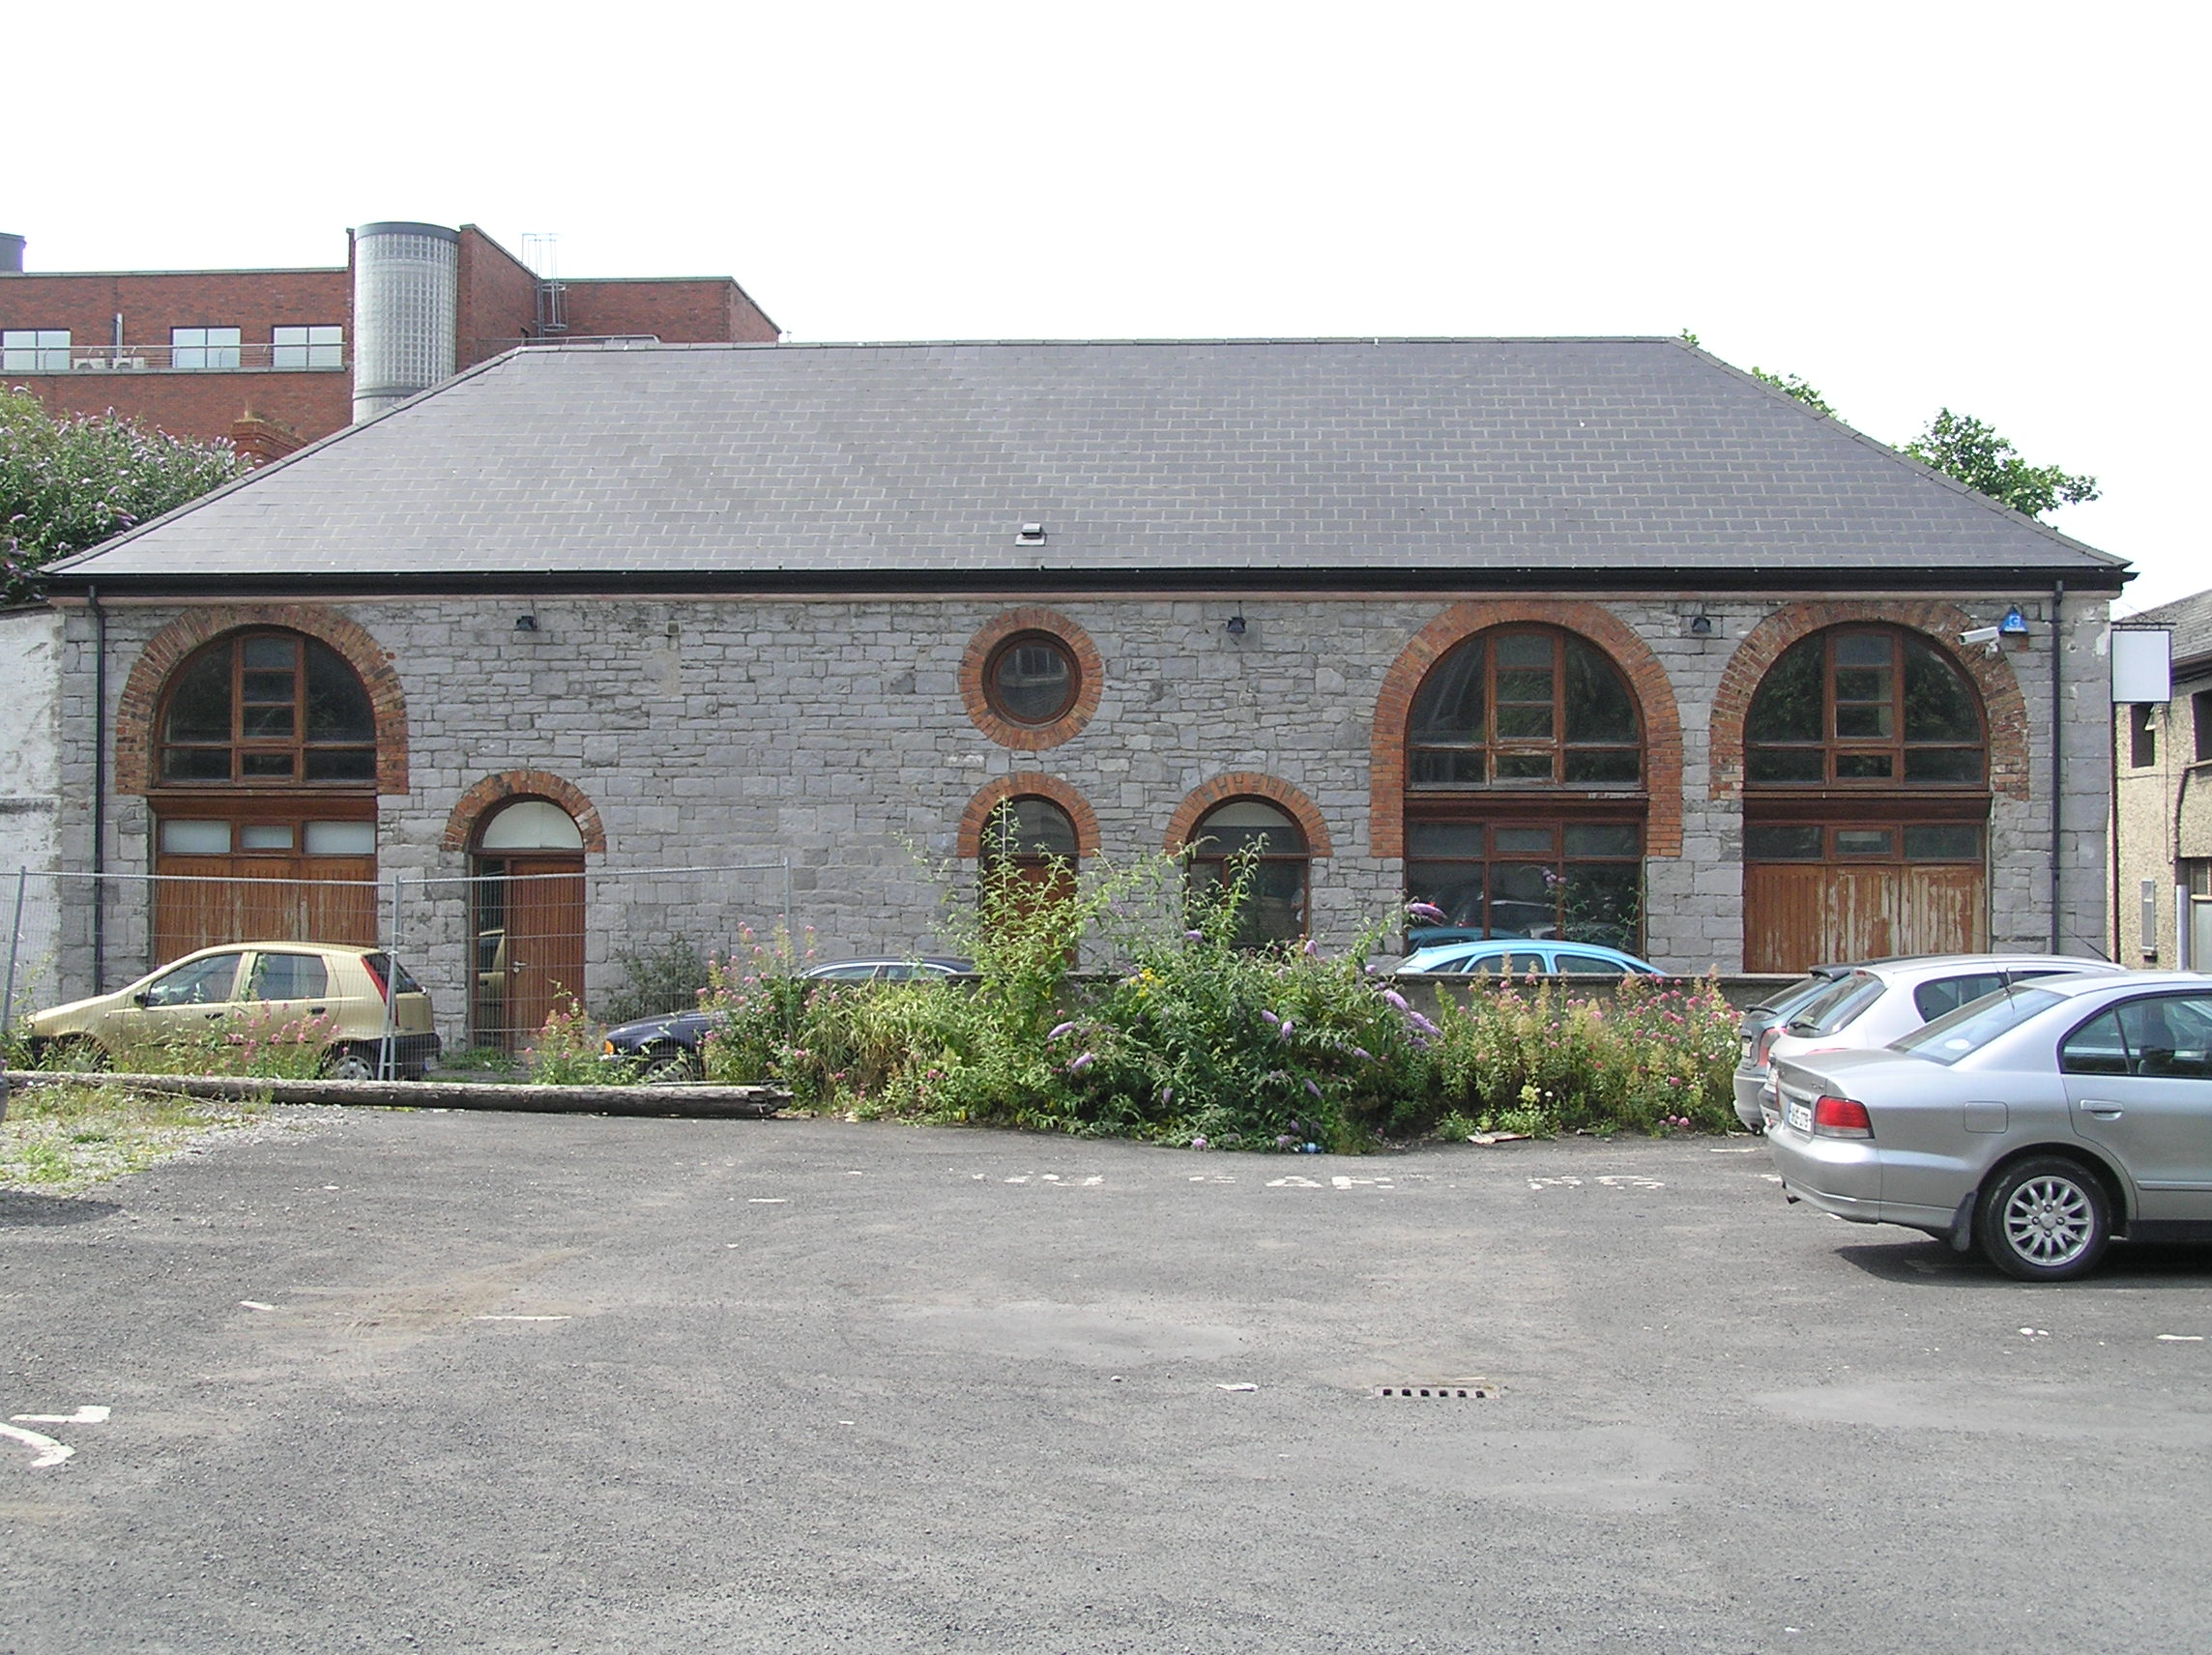
Stables in Limerick Municipal Borough has carriage arches two storeys high, tucked behind Lower Mallow Street. The horse got an entrance fit for a visiting emperor, then had to stand outside while a man who needed help reversing took all the bows.
Attached six-bay two-storey limestone L-plan building, built c. 1850, possibly forming a commercial stable building, with elevation of plank timber stable doors and vent openings to rear. Located in the backlands to the rears of Nos. 1-7 Lower Mallow Street. Hipped artificial slate roof with replacement uPVC bargeboard and uPVC rainwater goods. Squared, coursed and rubble limestone walls. Rubble stone to north-facing side elevation. Round-edged limestone ashlar quoins to outer corner. Gauged brick round arched double-height openings (those to each end being original) with modern double-height openings (those to each end being original) with modern double-leaf tongued and grooved timber doors and multiple-pane overlight above. Three round-arched door openings with gauged red brick archers, exposed limestone reveals and plank timber doors with glazed sidelights. Similar round-arched window opening to side elevation.
This interesting stone structure was extensively renovated during the 1990s. Its possible original use as a commercial stable building has been suggested by the scale of the structure and the nature of the openings which form large carriage arches. The unusual nature of this building and the apparently original stables to the rear give this structure added significance which throws some light on the domestic arrangements of Limerick's nineteenth-century middle class, many of whom may not have private horse drawn vehicles, despite the presence of coach houses.
From the Buildings of Ireland (National Inventory of Architectural Heritage) record 21517077
This does not grant access. Most recorded buildings are privately owned; view them only from public ground unless the owner allows entry.
Places near here
Photo credits
- National Inventory of Architectural Heritage
- Ham n mustard, Wikimedia Commons · CC BY-SA 4.0
- Hywel Williams, Geograph · CC BY-SA 2.0
- Stevesphotography, Wikimedia Commons · CC BY-SA 4.0
- David Hawgood, Geograph · CC BY-SA 2.0
- Mike Searle, Wikimedia Commons · CC BY-SA 2.0
- Garry Dickinson, Wikimedia Commons · CC BY-SA 2.0
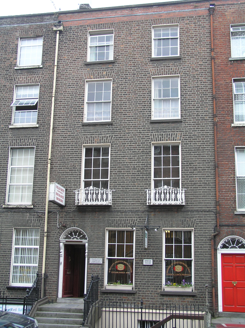 Bridge HouseHouse · 40 yd
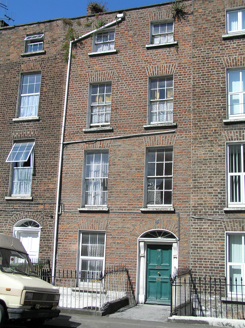 Saint RitaHouse · 64 yd
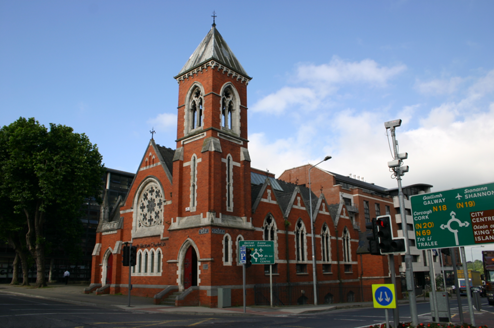 The Red ChurchChurch/chapel · 69 yd
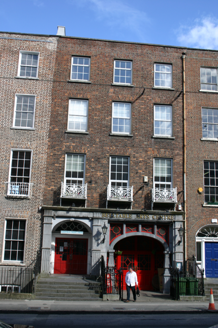 Belltable Arts CentreHouse · 103 yd
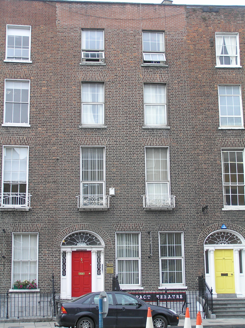 Corraun HouseHouse · 120 yd
 bank/financial institution125 yd
 O' Connell MonumentMonument · 155 yd
 Limerick Seamen's MemorialMemorial · 207 yd
 Limerick War MemorialMemorial · 280 yd
 King's IslandIsland · 1621 yd
_-_geograph.org.uk_-_4570282.jpg/250px-Castles_of_Munster,_Rathurd,_Limerick_(3)_-_geograph.org.uk_-_4570282.jpg "Photo: Mike Searle, Wikimedia Commons · CC BY-SA 2.0") Castle (in ruins)Castle, tower house · 2.1 mi
Castle (in ruins)Castle, tower house · 2.1 mi_-_geograph.org.uk_-_6519496.jpg/250px-Castles_of_Munster,_Castle_Troy,_Limerick_(1)_-_geograph.org.uk_-_6519496.jpg "Photo: Garry Dickinson, Wikimedia Commons · CC BY-SA 2.0") Castle Troy (in ruins)Castle, tower house · 3.6 mi
Castle Troy (in ruins)Castle, tower house · 3.6 miMore historic places in County Limerick · All of County Limerick
What do you know about this place?