What is recorded here
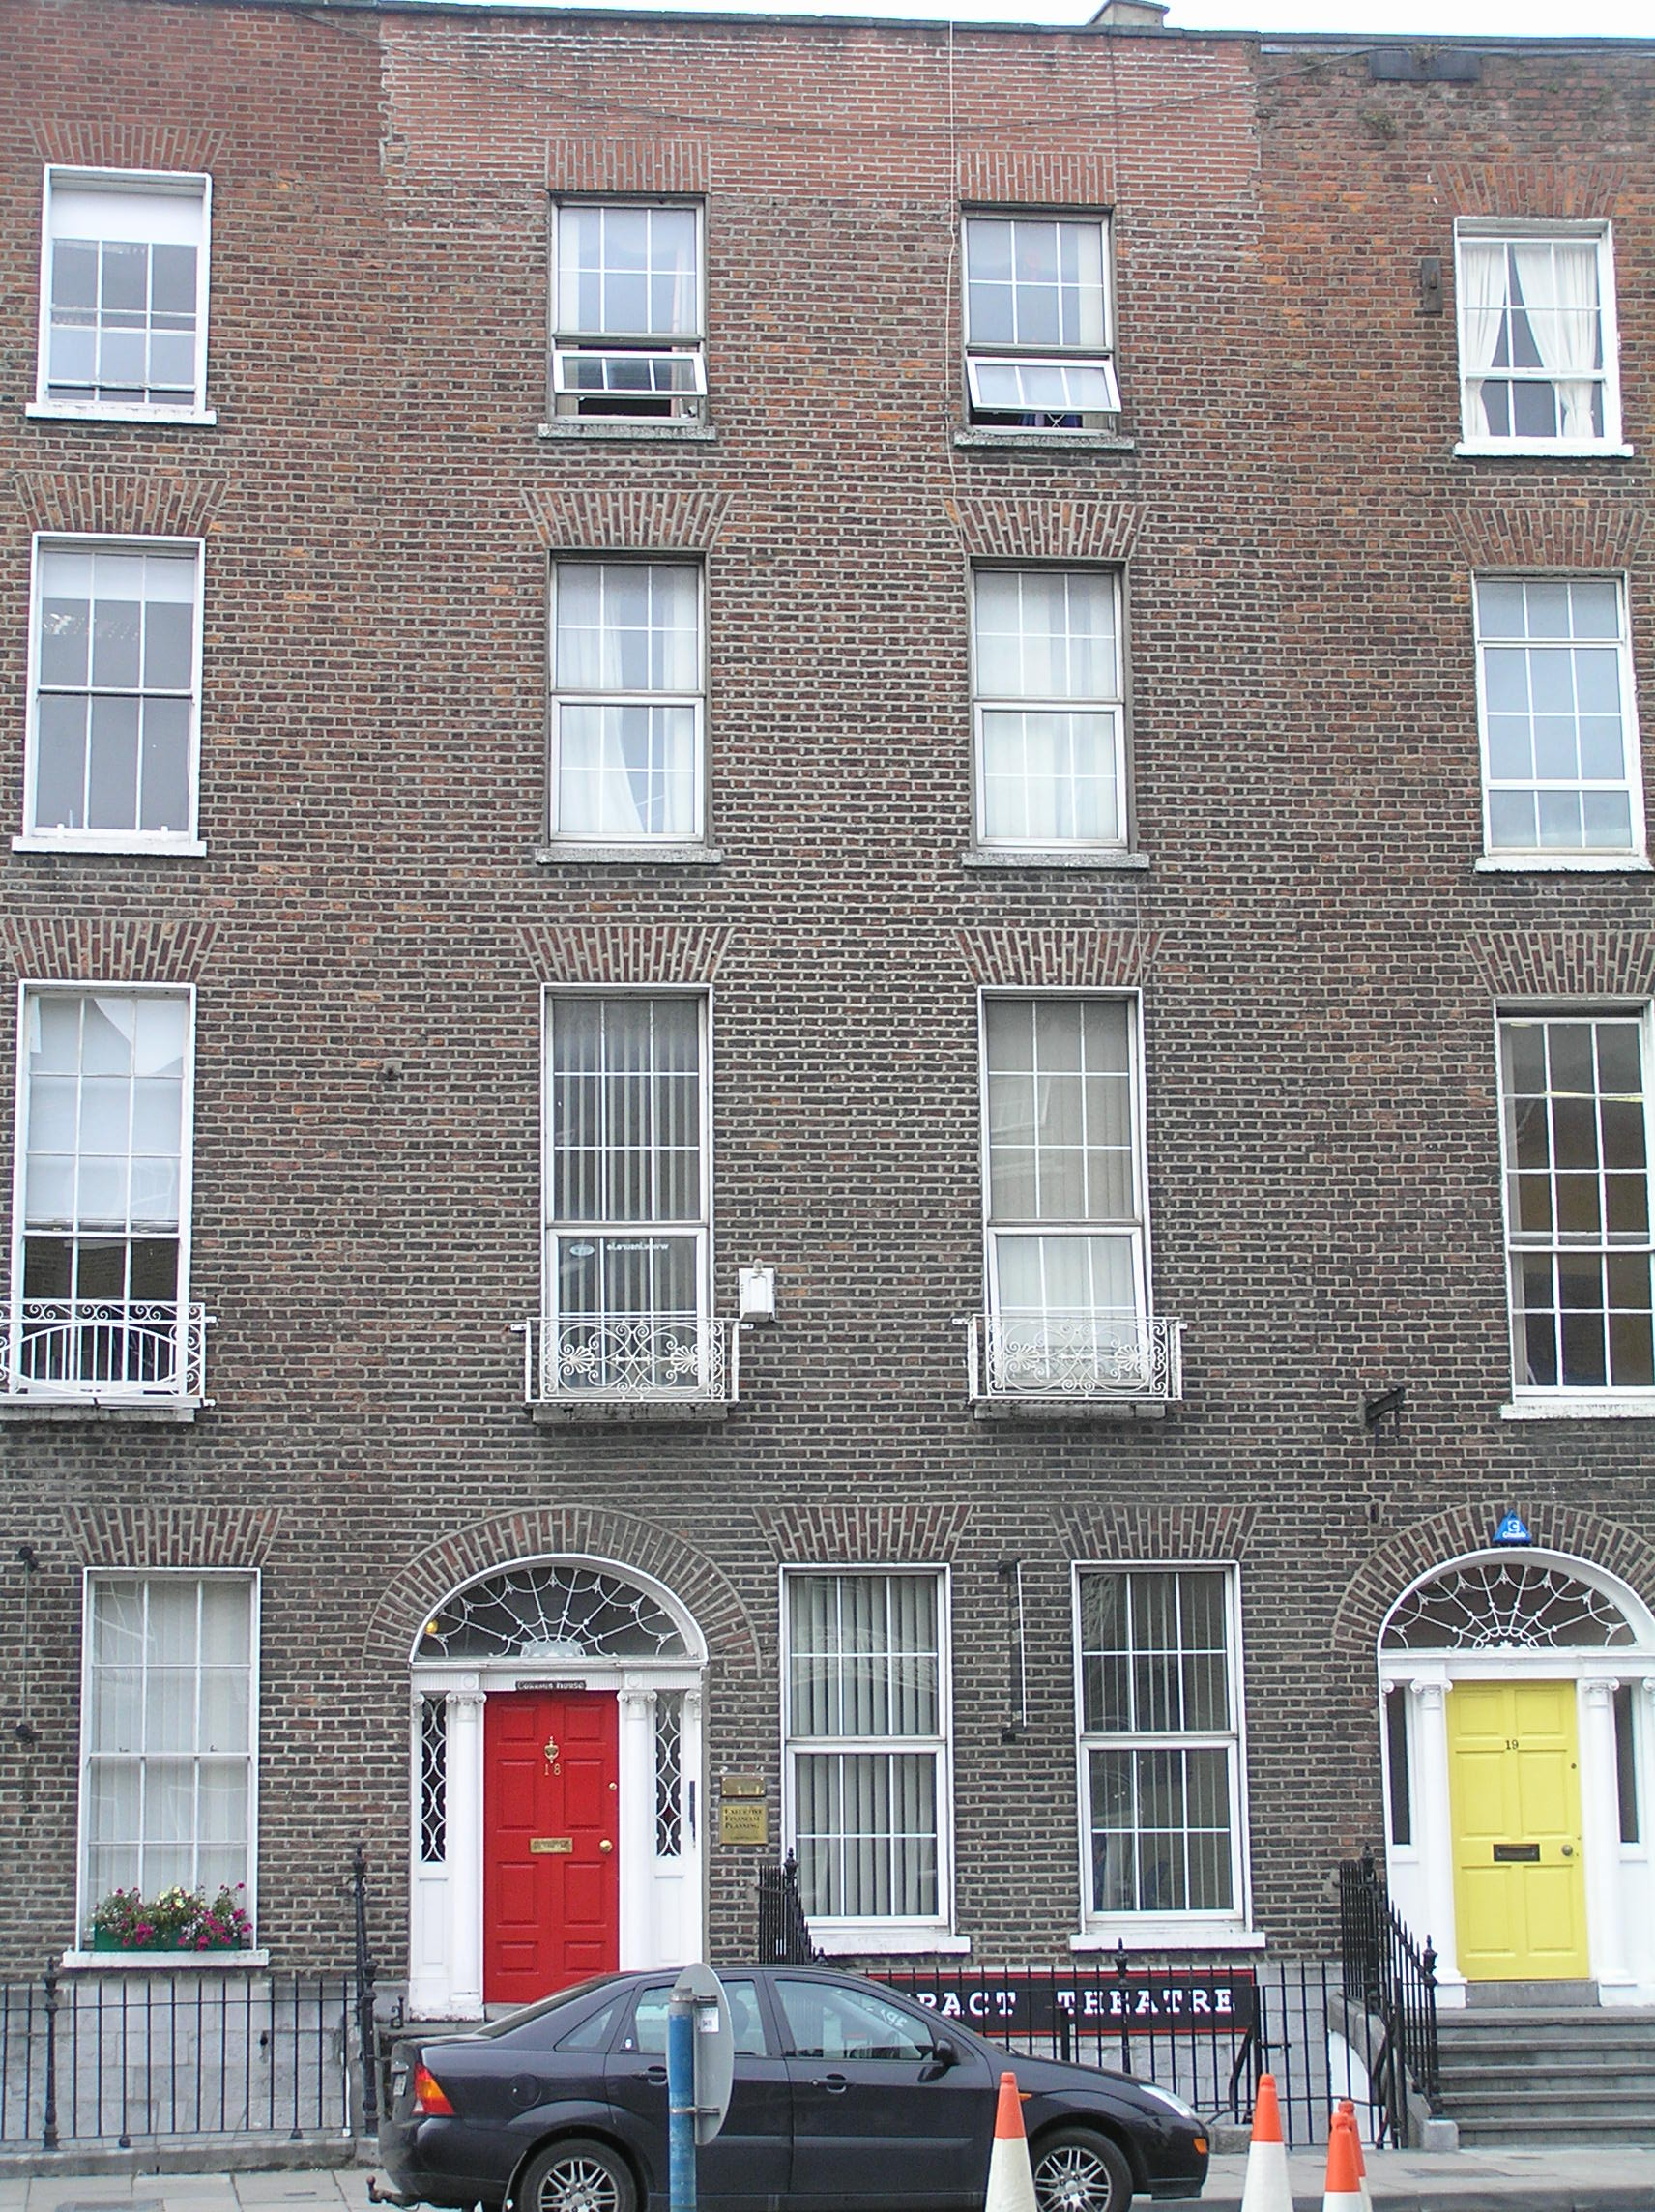
Corraun House on The Crescent has little balconies decorated with palm leaves, offering the full tropical experience to anyone prepared to holiday one foot at a time.
Terraced two-bay four-storey over basement brick townhouse, built c. 1820, with a front railed basement area and a stone building to rear. M–profile artificial slate roof with a rendered chimneystack to both party walls. Red brick façade and rear elevation laid in Flemish bond with cement pointing both terminating in rebuilt parapet wall with stone coping, with a limestone plinth course at ground floor level of front elevation, above squared limestone ashlar basement wall with stone voussiors to openings. Gauged brick flat-arched window openings with rendered reveals, painted and unpainted, painted stone sills and uPVC windows throughout. Wyatt window openings and two round-arched stair hall windows to rear. Decorative cast-iron balconettes enriched by palmette detailing to first floor. Gauged brick three-centred arch door opening with inset tripartite doorcase comprising: three-quarters engaged Composite columns, and quarter pilasters supporting a stepped fluted entablature and webbed fanlight with lead enrichments above timber-panelled door flanked by original decorative sidelights with lead enrichments. Door opens onto limestone steps and platform with wrought-iron bootscraper. Five steps are flanked by replica steel railings on limestone plinth which returns to enclose basement with a steel gate and steps giving access. Glazed uPVC doors beneath steps provides access to basement. Limestone rubble single-storey former mews building to rear with steel roller door and sheet metal roof. Rear gate gives access to rear for car parking.
A substantial former townhouse forming part of the west side of The Crescent. Although it has lost many features this building retains its façade composition and is an important part of The Crescent's historic streetscape.
From the Buildings of Ireland (National Inventory of Architectural Heritage) record 21517116
This does not grant access. Most recorded buildings are privately owned; view them only from public ground unless the owner allows entry.
Places near here
Photo credits
- Ham n mustard, Wikimedia Commons · CC BY-SA 4.0
- William Lawrence ( 1840-1932 ), Wikimedia Commons · Public domain
- National Inventory of Architectural Heritage
- Stevesphotography, Wikimedia Commons · CC BY-SA 4.0
- Hywel Williams, Geograph · CC BY-SA 2.0
- David Hawgood, Geograph · CC BY-SA 2.0
- Mike Searle, Wikimedia Commons · CC BY-SA 2.0
- Garry Dickinson, Wikimedia Commons · CC BY-SA 2.0
 O' Connell MonumentMonument · 36 ydO'Connell MonumentMonument · 37 yd
.jpg/250px-Jesuit_Church_and_College_of_the_Sacred_Heart_(Limerick).jpg "Photo: William Lawrence ( 1840-1932 ), Wikimedia Commons · Public domain") Catholic Church of the Sacred HeartChurch/chapel · 50 yd
Catholic Church of the Sacred HeartChurch/chapel · 50 yd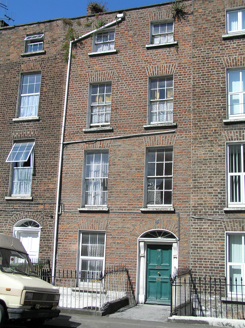 Saint RitaHouse · 55 yd
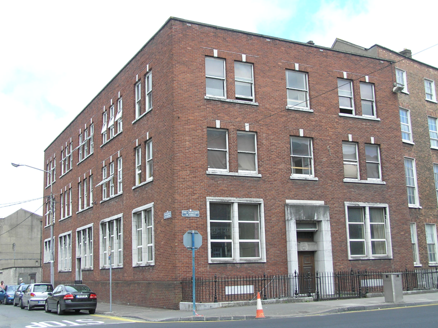 school72 yd
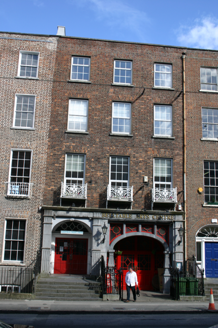 Belltable Arts CentreHouse · 96 yd
 Limerick War MemorialMemorial · 242 yd
 Limerick Seamen's MemorialMemorial · 321 yd
 King's IslandIsland · 1733 yd
_-_geograph.org.uk_-_4570282.jpg/250px-Castles_of_Munster,_Rathurd,_Limerick_(3)_-_geograph.org.uk_-_4570282.jpg "Photo: Mike Searle, Wikimedia Commons · CC BY-SA 2.0") Castle (in ruins)Castle, tower house · 2.1 mi
Castle (in ruins)Castle, tower house · 2.1 mi_-_geograph.org.uk_-_6519496.jpg/250px-Castles_of_Munster,_Castle_Troy,_Limerick_(1)_-_geograph.org.uk_-_6519496.jpg "Photo: Garry Dickinson, Wikimedia Commons · CC BY-SA 2.0") Castle Troy (in ruins)Castle, tower house · 3.6 mi
Castle Troy (in ruins)Castle, tower house · 3.6 mi Cratloe WoodsForest · 5.3 mi
More historic places in County Limerick · All of County Limerick
What do you know about this place?