What is recorded here
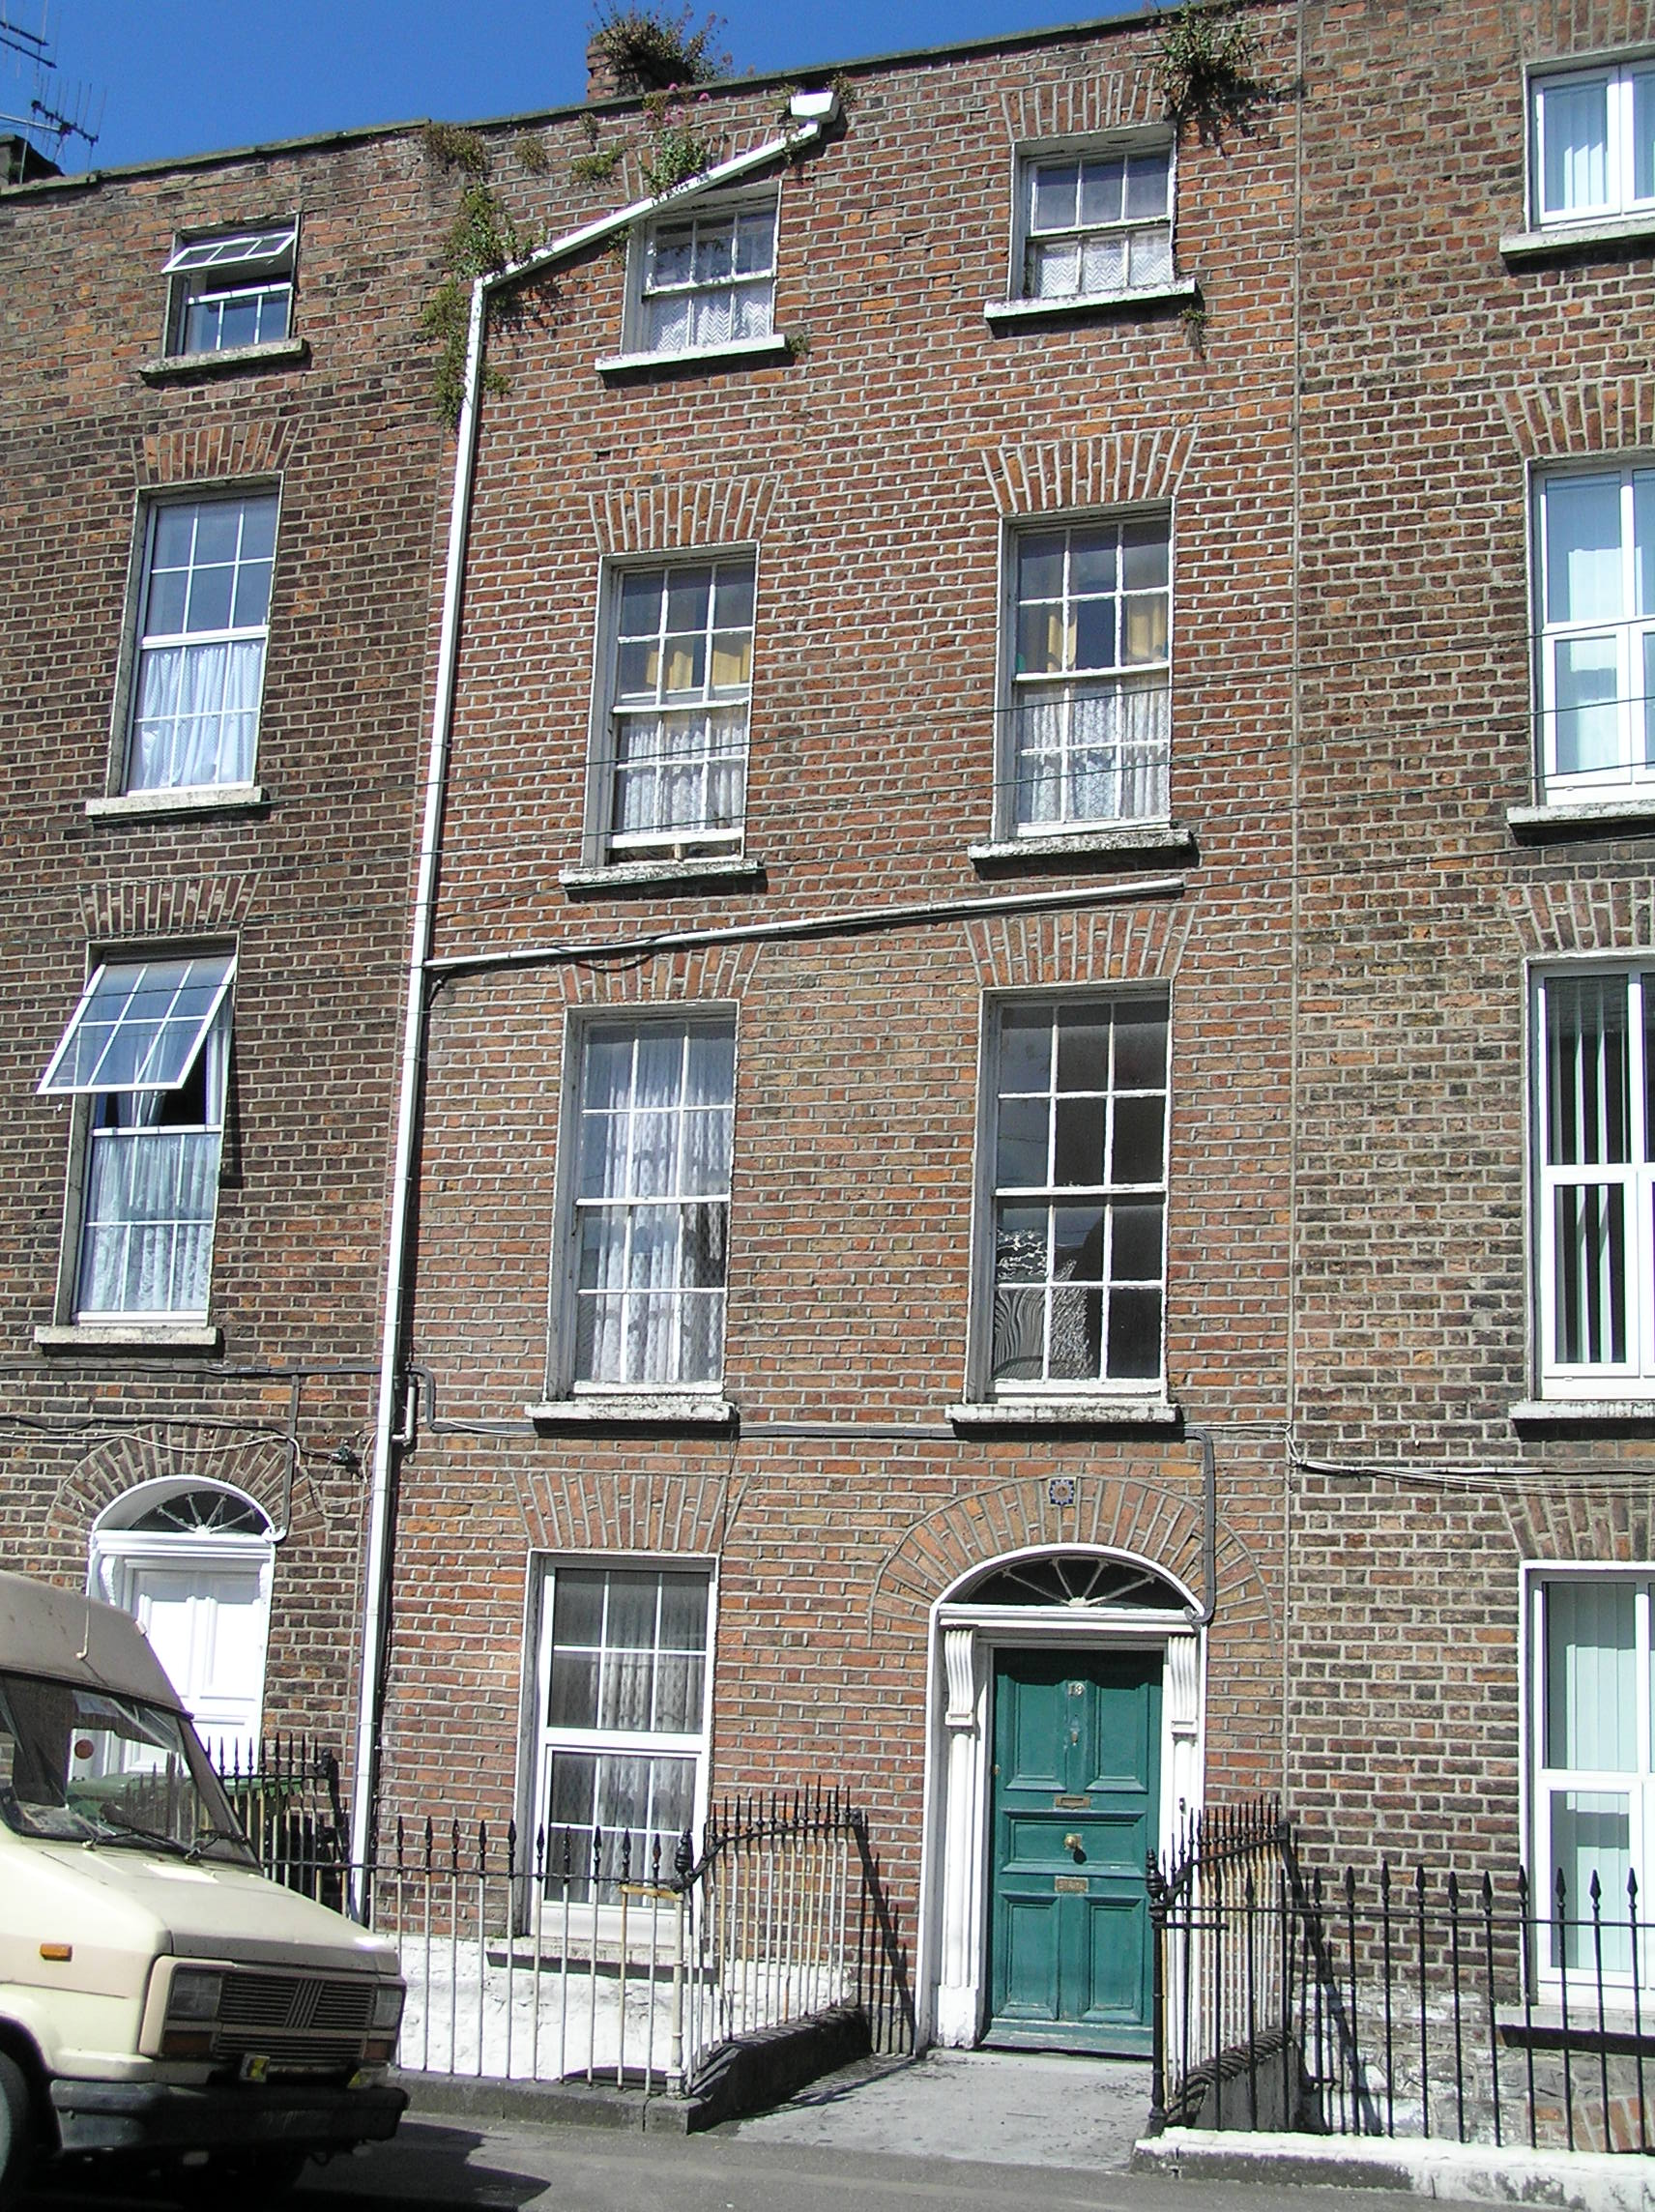
Saint Rita on Hartstonge Street in Limerick counts as a modest house, with four storeys and a basement. Georgian modesty was a grand thing: 'We've barely room to turn around. We have to go upstairs to do it.'
Terraced two-bay four-storey over basement red brick house, built c. 1840. M-profile pitched roof, hidden behind a parapet wall. Shared red brick chimneystack to east party wall. uPVC rainwater goods and plumbing provisions attached to facade. Red brick walls laid in Flemish bond with cement re-pointing and limestone coping to parapet wall. Painted rendered basement elevation terminating beneath ground floor sill level. Square-headed window openings, red brick flat arches, patent rendered reveals, painted limestone sills, original three-over-three timber sash windows to third floor level, six-over-six timber sash windows to first and second floor level, and replacement uPVC window to ground floor level. Timber-casement window to segmental-arched opening at basement level. Original historic glass surviving. Wide elliptical-arched door opening, with red brick arch, patent rendered reveals, limestone threshold step, and inset doorcase comprising plain uprights with fluted console brackets supporting lintel architrave, with an original raised and fielded panelled timber door leaf and spoke wheel timber fanlight. Concrete covered front door platform flanked by limestone plinth walls supporting wrought-iron railings with spearhead finials and cast-iron rail posts with urn finials. Railings return to enclose front site basement area.
This modestly-scaled late Georgian house is located within the heart of the Georgian Newtown Pery. It conforms to the architectural hierarchy, which presents the most grandly-scaled houses on the main thoroughfares and houses of more modest character, though no less important, to the secondary streets such as Hartstonge Street. This house forms one of a terrace of twelve houses of similar scale massing and fenestration alignment. The survival of the original doorcase, fanlight most of the original timber sash windows is significant.
From the Buildings of Ireland (National Inventory of Architectural Heritage) record 21517089
This does not grant access. Most recorded buildings are privately owned; view them only from public ground unless the owner allows entry.
Places near here
Photo credits
- National Inventory of Architectural Heritage
- William Lawrence ( 1840-1932 ), Wikimedia Commons · Public domain
- Ham n mustard, Wikimedia Commons · CC BY-SA 4.0
- Stevesphotography, Wikimedia Commons · CC BY-SA 4.0
- Hywel Williams, Geograph · CC BY-SA 2.0
- David Hawgood, Geograph · CC BY-SA 2.0
- Mike Searle, Wikimedia Commons · CC BY-SA 2.0
- Garry Dickinson, Wikimedia Commons · CC BY-SA 2.0
 Corraun HouseHouse · 55 yd
 stables64 yd
 Belltable Arts CentreHouse · 80 yd
.jpg/250px-Jesuit_Church_and_College_of_the_Sacred_Heart_(Limerick).jpg "Photo: William Lawrence ( 1840-1932 ), Wikimedia Commons · Public domain") Catholic Church of the Sacred HeartChurch/chapel · 80 yd
Catholic Church of the Sacred HeartChurch/chapel · 80 yd O' Connell MonumentMonument · 91 ydO'Connell MonumentMonument · 93 yd
 Limerick War MemorialMemorial · 254 yd
 Limerick Seamen's MemorialMemorial · 268 yd
 King's IslandIsland · 1681 yd
_-_geograph.org.uk_-_4570282.jpg/250px-Castles_of_Munster,_Rathurd,_Limerick_(3)_-_geograph.org.uk_-_4570282.jpg "Photo: Mike Searle, Wikimedia Commons · CC BY-SA 2.0") Castle (in ruins)Castle, tower house · 2.1 mi
Castle (in ruins)Castle, tower house · 2.1 mi_-_geograph.org.uk_-_6519496.jpg/250px-Castles_of_Munster,_Castle_Troy,_Limerick_(1)_-_geograph.org.uk_-_6519496.jpg "Photo: Garry Dickinson, Wikimedia Commons · CC BY-SA 2.0") Castle Troy (in ruins)Castle, tower house · 3.6 mi
Castle Troy (in ruins)Castle, tower house · 3.6 mi Cratloe WoodsForest · 5.3 mi
More historic places in County Limerick · All of County Limerick
What do you know about this place?