What is recorded here
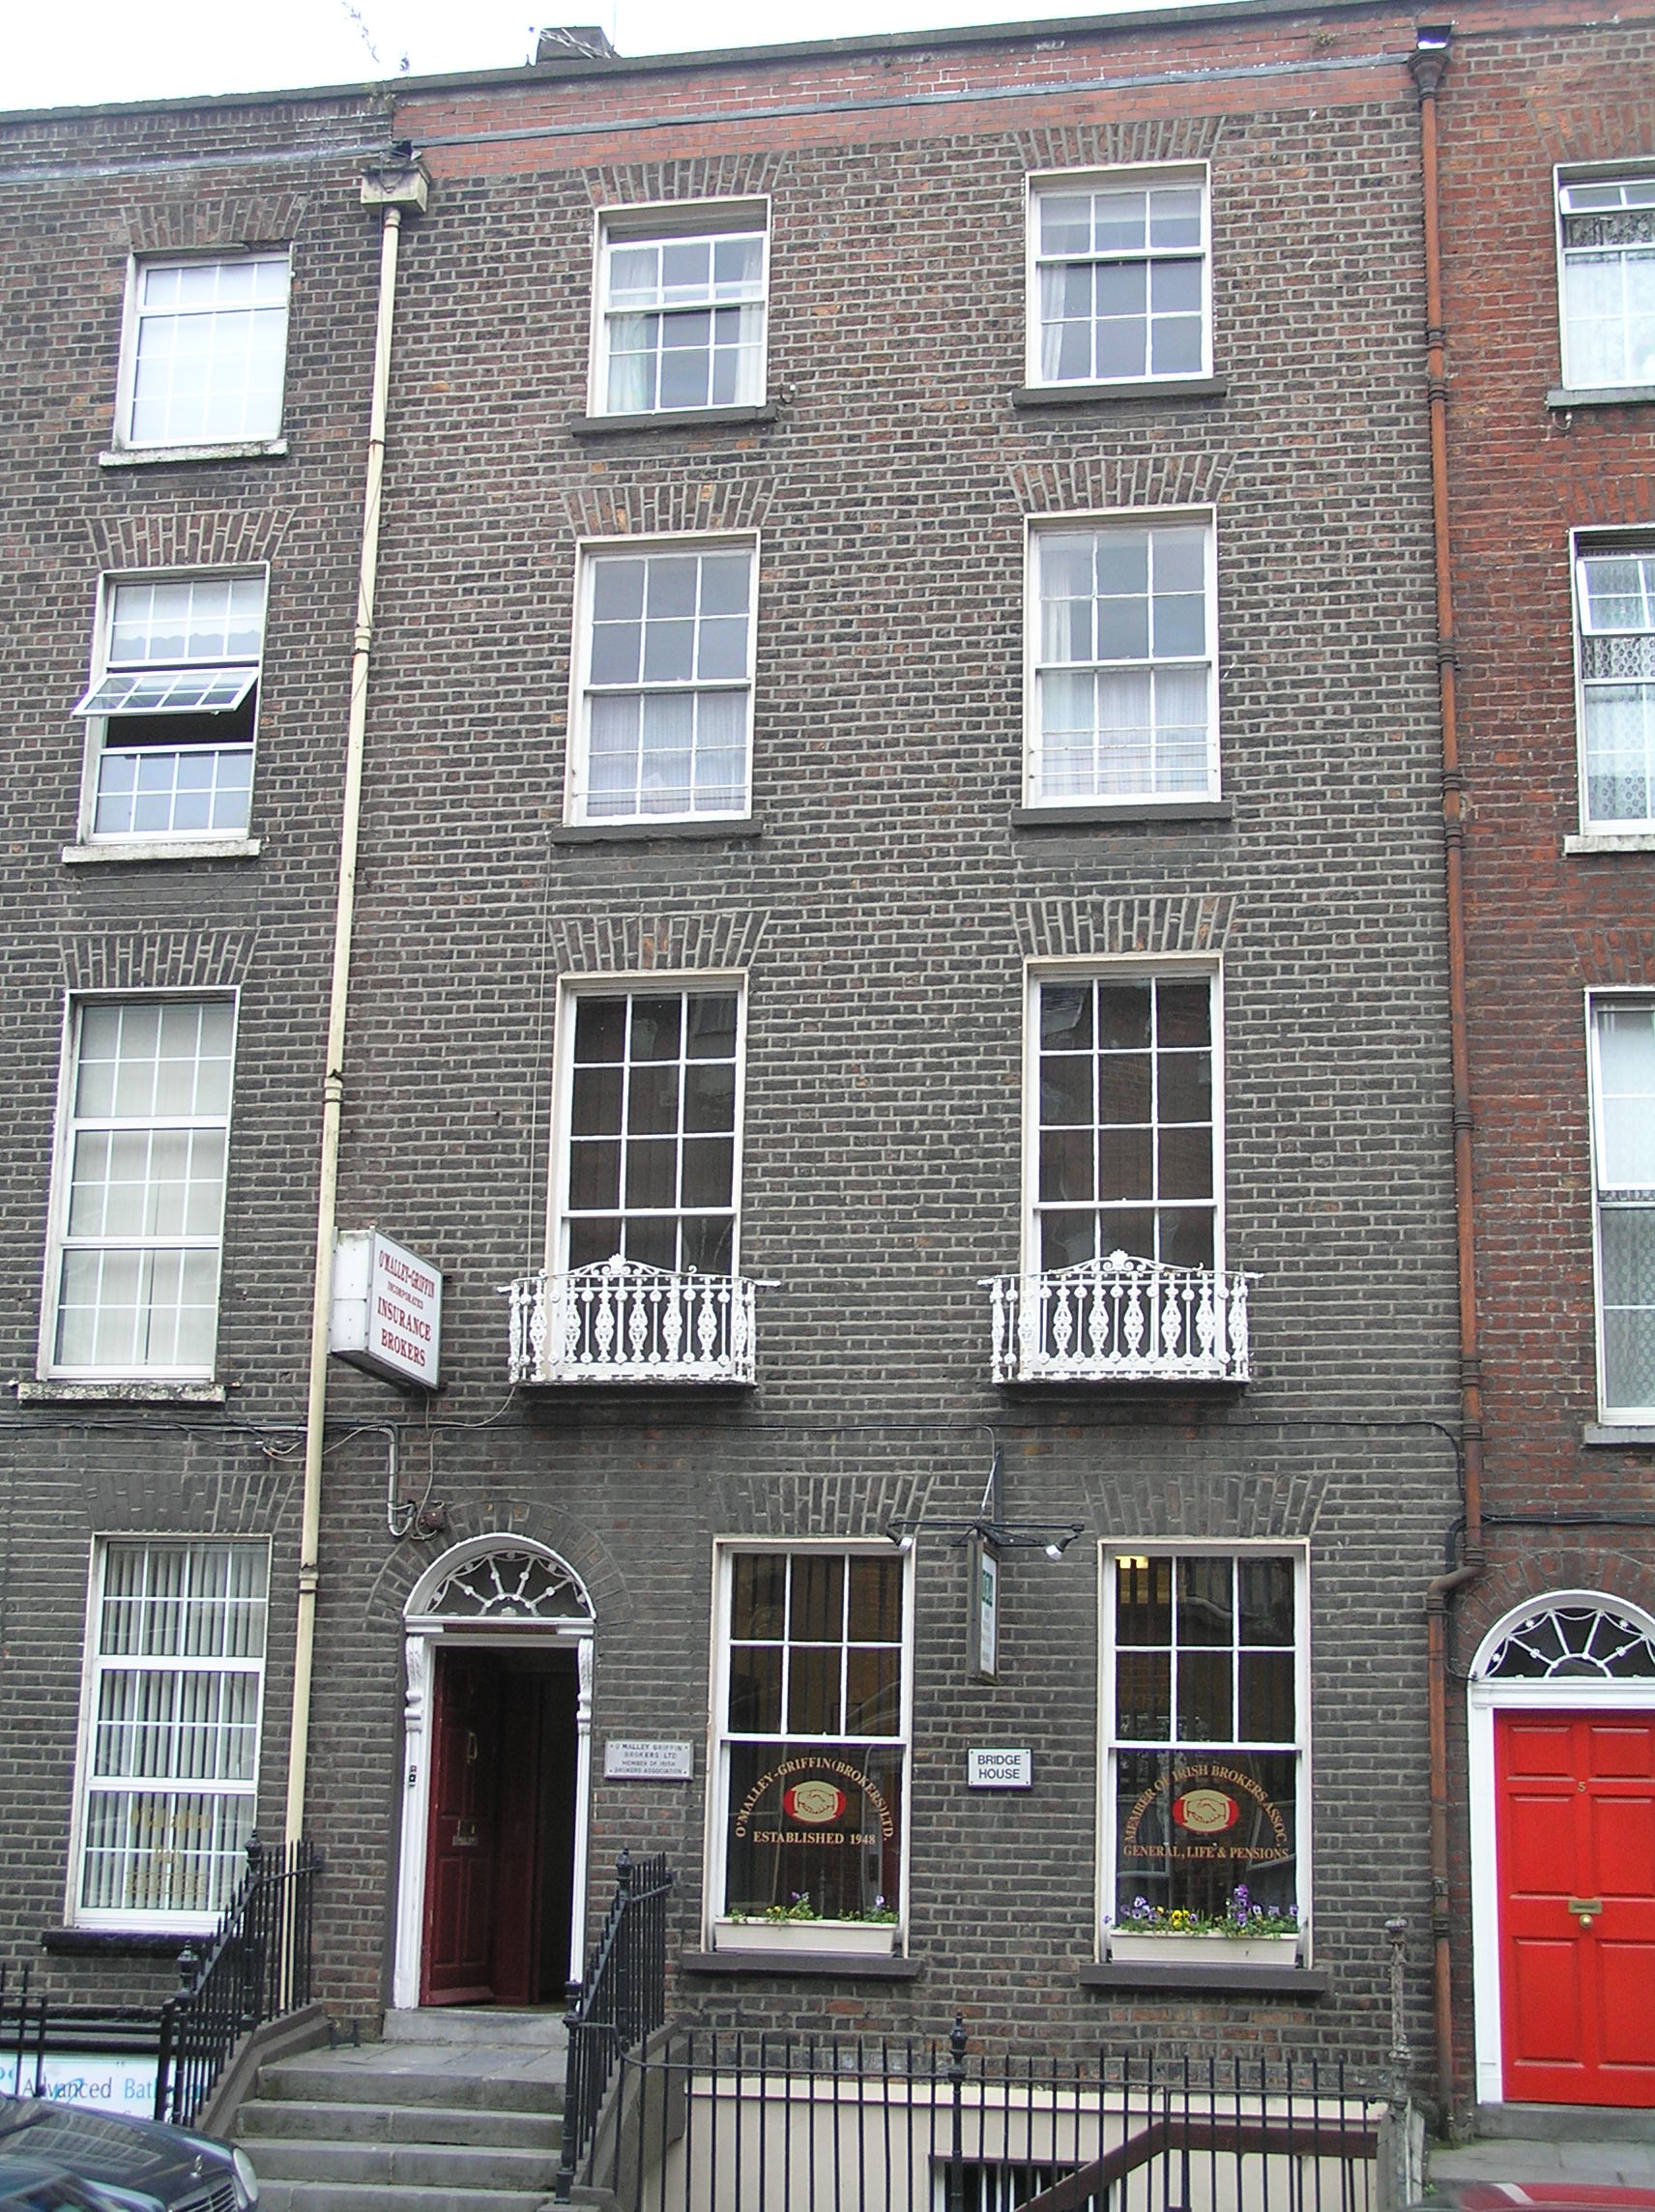
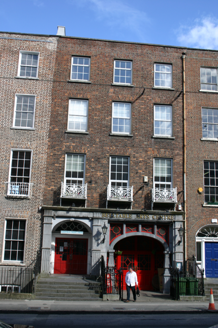
Bridge House in Limerick belongs to seven houses that keep their tops level despite standing on a hill, making the basements take up the difference. It’s the family photograph where the tall lads have been told to stand in a ditch.
Terraced two-bay four-storey over basement red brick house, built c. 1830, forming part of a terrace of seven north-facing houses. Flat-roofed rendered return to rear. Pitched M-profile artificial slate roof hidden behind a parapet wall. Cast-iron rainwater goods, and possibly lead hopper. Brown brick façade laid in Flemish bond with cement re-pointing and limestone coping to rebuilt parapet wall. Painted rendered basement elevation with plinth course delineating ground floor level. Rendered rear elevation. Square-headed window openings, red brick flat arches, patent rendered reveals, limestone sills, and original three-over-three, six-over-six and nine-over-six timber sash windows. Six-over-one timber sash windows to ground floor level, with original glazing bars removed from lower sash. Nursery rails to second floor window openings and cast-iron balconettes to first floor windows. Round-arched door opening, with red brick arch, patent rendered reveals and simple timber doorcase inset comprising: panelled pilasters with foliate console brackets supporting slender lintel entablature, limestone threshold step. Original raised and fielded panelled timber door leaf. Webbed lead detailed fanlight above with historic glass. Door opens onto limestone front door platform with cast-iron bootscraper. Limestone plinth wall with original wrought-iron railings and cast-iron rail post having pineapple finials. Railings return to enclose front site and side elevation basement area. Concrete steps accessed via metal gate. Original coach house to rear site, substantially altered c. 1980 incorporating the neighbouring four coach houses to form a commercial premises.
This terraced house is located within a terrace of seven houses which, despite the location on an incline, shares a uniform parapet height and a relatively uniform fenestration arrangement. The acclivity is accommodated by maintaining the lowering the basement level as the hill rises. This house is largely intact and the coach house, despite its significant alterations, continues to contribute to the architectural ensemble of this house.
From the Buildings of Ireland (National Inventory of Architectural Heritage) record 21517072
This does not grant access. Most recorded buildings are privately owned; view them only from public ground unless the owner allows entry.
Places near here
Photo credits
- National Inventory of Architectural Heritage
- Hywel Williams, Geograph · CC BY-SA 2.0
- Ham n mustard, Wikimedia Commons · CC BY-SA 4.0
- Stevesphotography, Wikimedia Commons · CC BY-SA 4.0
- David Hawgood, Geograph · CC BY-SA 2.0
- Mike Searle, Wikimedia Commons · CC BY-SA 2.0
- Garry Dickinson, Wikimedia Commons · CC BY-SA 2.0
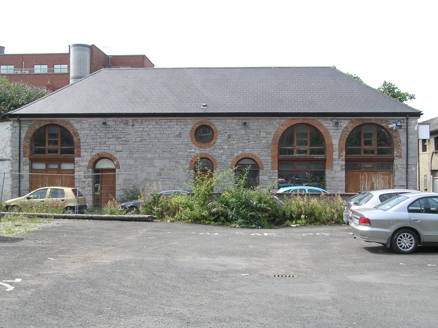 stables40 yd
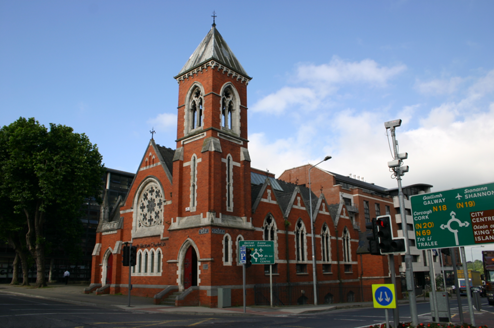 The Red ChurchChurch/chapel · 57 yd
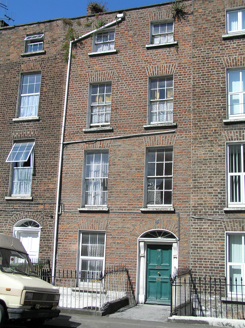 Saint RitaHouse · 101 yd
 bank/financial institution110 yd
 market place113 yd
 Belltable Arts CentreHouse · 116 yd
 Limerick Seamen's MemorialMemorial · 185 yd
 O' Connell MonumentMonument · 191 yd
 Limerick War MemorialMemorial · 283 yd
 King's IslandIsland · 1581 yd
_-_geograph.org.uk_-_4570282.jpg/250px-Castles_of_Munster,_Rathurd,_Limerick_(3)_-_geograph.org.uk_-_4570282.jpg "Photo: Mike Searle, Wikimedia Commons · CC BY-SA 2.0") Castle (in ruins)Castle, tower house · 2.1 mi
Castle (in ruins)Castle, tower house · 2.1 mi_-_geograph.org.uk_-_6519496.jpg/250px-Castles_of_Munster,_Castle_Troy,_Limerick_(1)_-_geograph.org.uk_-_6519496.jpg "Photo: Garry Dickinson, Wikimedia Commons · CC BY-SA 2.0") Castle Troy (in ruins)Castle, tower house · 3.6 mi
Castle Troy (in ruins)Castle, tower house · 3.6 miMore historic places in County Limerick · All of County Limerick
What do you know about this place?