What is recorded here
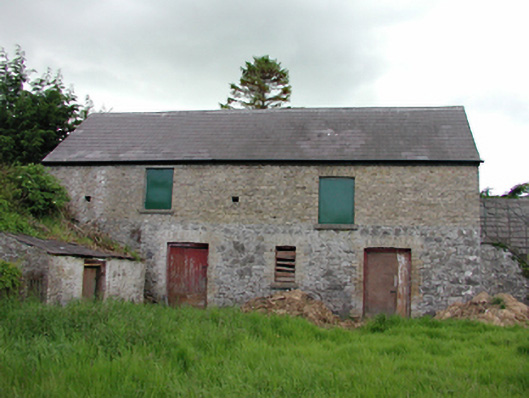
Stables in Commons (ne. by.) Newcastle Ed started in stone, then acquired a yellow-brick upper floor as the area grew richer. The bottom half is still minding the horses; the top half would like you to know it has investments.
Detached three-bay two-storey former stables, c.1820, with upper floor added, c.1860. Now used as a store. External rubble stone staircase with wrought-iron handrail. Rubble stone walls with squared quoins to ground floor, yellow brick walls above. Timber doors with brick surrounds to ground floor. Steel shutters to first floor. Pitched slate roof.
A simple, functional stable building retaining much original fabric, the extension of which is a reflection of the prosperity of this area in the mid nineteenth century.
From the Buildings of Ireland (National Inventory of Architectural Heritage) record 11207020
This does not grant access. Most recorded buildings are privately owned; view them only from public ground unless the owner allows entry.
Places near here
Photo credits
- National Inventory of Architectural Heritage
- Irishshagua, Wikimedia Commons · CC BY-SA 4.0
- JP, Geograph · CC BY-SA 2.0
- Sitomon, Wikimedia Commons · CC BY-SA 2.0
- Mike Searle, Geograph · CC BY-SA 2.0
- Superchilum, Wikimedia Commons · CC BY-SA 4.0
- Ian Paterson, Geograph · CC BY-SA 2.0
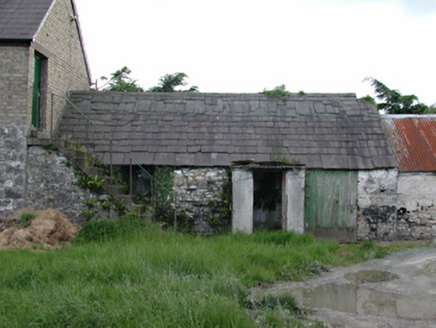 forge/smithy13 yd
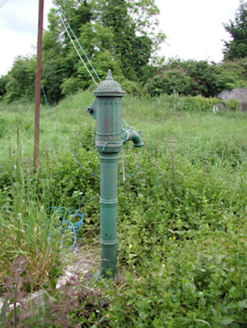 water pump30 yd
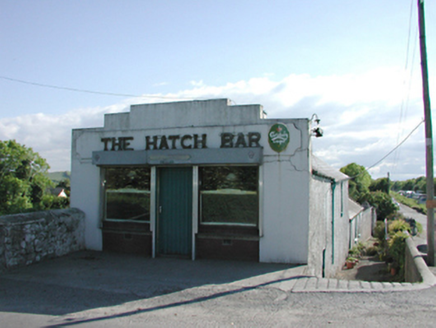 The Hatch BarHouse · 44 yd
 Hazelhatch BridgeBridge · 70 yd
 Bank HouseHouse · 84 ydEnclosure in RingwoodEnclosure · 425 ydEarthwork in RingwoodEarthwork · 645 yd
 Grand Canal WayWalking route · 1487 yd
 European Yew1.2 mi
 CastleCastle, tower house · 1.4 mi
 Oriental plane1.6 mi
 Reeves CastleCastle · 2.0 mi
More historic places in County Dublin · All of County Dublin
What do you know about this place?