What is recorded here
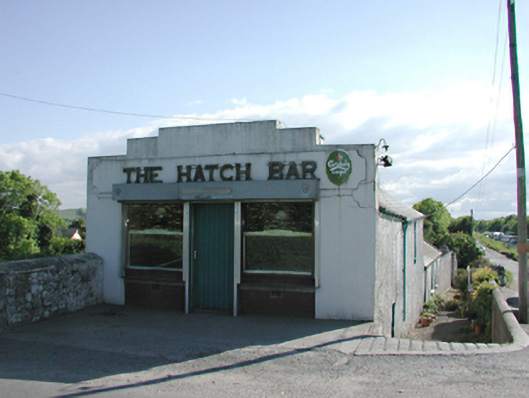
The Hatch Bar in Commons, Newcastle, lets you walk straight off the canal bank into the top floor. At last, a pub where ‘I never went upstairs’ and ‘I never went downstairs’ can both be true, and the argument still lasts until closing.
Detached three-bay two-storey house, c.1760, with public house to top floor, and adjoining three-bay single-storey cottage to west. Each has further floor below to rere, due to level change, and is entered at upper storey from built-up canal embankment. Roughcast rendered walls with visible rubble stone construction in places. Various timber sash and casement, and uPVC casement windows. Timber tongue and groove doors and glazed timber entrance door. Pitched slate roofs. Simple Art Deco pub front to street gable end with stepped parapet, central timber tongue and groove door and flanking plate glass windows. Retains much interior fabric.
The changing levels and façade articulations combine to create a highly individual building with a rich history which contributes to the character of this canal complex, particularly the unusual public house at road level with a valuable surviving interior. Along with the outbuildings nearby, the house adds another dimension to this varied canal-side group.
From the Buildings of Ireland (National Inventory of Architectural Heritage) record 11207018
This does not grant access. Most recorded buildings are privately owned; view them only from public ground unless the owner allows entry.
Places near here
Photo credits
- National Inventory of Architectural Heritage
- Irishshagua, Wikimedia Commons · CC BY-SA 4.0
- JP, Geograph · CC BY-SA 2.0
- Sitomon, Wikimedia Commons · CC BY-SA 2.0
- Mike Searle, Geograph · CC BY-SA 2.0
- Superchilum, Wikimedia Commons · CC BY-SA 4.0
- Ian Paterson, Geograph · CC BY-SA 2.0
- jwd, Geograph · CC BY-SA 2.0
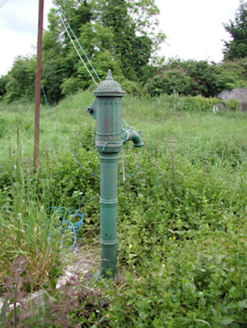 water pump17 yd
 Hazelhatch BridgeBridge · 27 yd
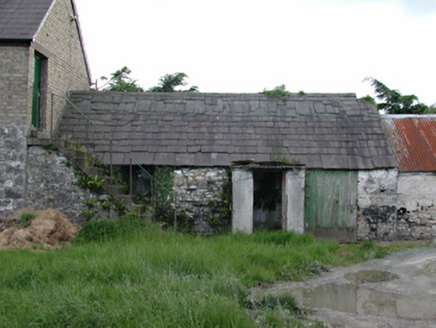 forge/smithy40 yd
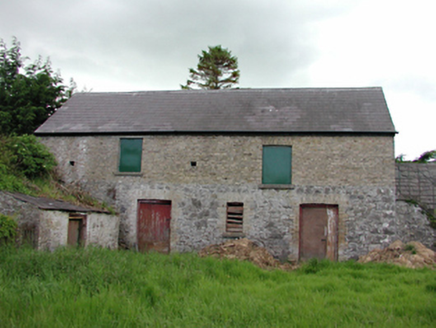 stables44 ydEnclosure in RingwoodEnclosure · 429 ydEarthwork in RingwoodEarthwork · 636 yd
 Grand Canal WayWalking route · 1467 yd
 European Yew1.3 mi
 CastleCastle, tower house · 1.4 mi
 Oriental plane1.6 mi
 Reeves CastleCastle · 2.0 mi
 Griffeen Valley WalkWalking route · 3.8 mi
More historic places in County Dublin · All of County Dublin
What do you know about this place?