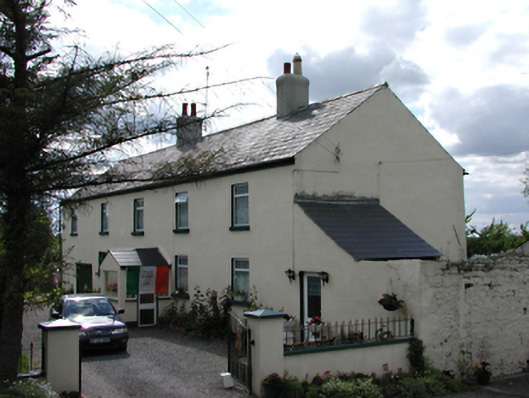
What is recorded here
Detached five-bay two-storey house, c.1820. Smooth rendered walls. uPVC casement windows. Glazed uPVC door in projecting porch. Pitched slate roof. Westernmost bay with vehicular opening a later addition. Single-storey extension to north side.
A modest, plain dwelling with a balanced articulation, picturesquely sited parallel to the canal. Its mature, well-maintained garden adds great charm to this stretch of the waterway.
From the Buildings of Ireland (National Inventory of Architectural Heritage) record 11207017
This does not grant access. Most recorded buildings are privately owned; view them only from public ground unless the owner allows entry.
Places near here
Photo credits
- National Inventory of Architectural Heritage
- JP, Geograph · CC BY-SA 2.0
- Sitomon, Wikimedia Commons · CC BY-SA 2.0
- Mike Searle, Geograph · CC BY-SA 2.0
- Superchilum, Wikimedia Commons · CC BY-SA 4.0
- Ian Paterson, Geograph · CC BY-SA 2.0
- jwd, Geograph · CC BY-SA 2.0
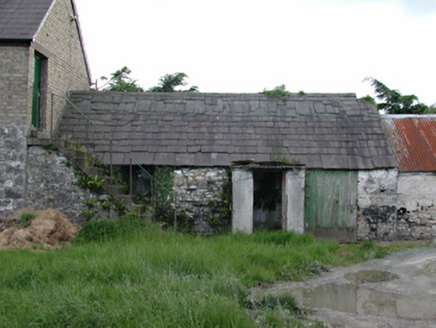 forge/smithy74 yd
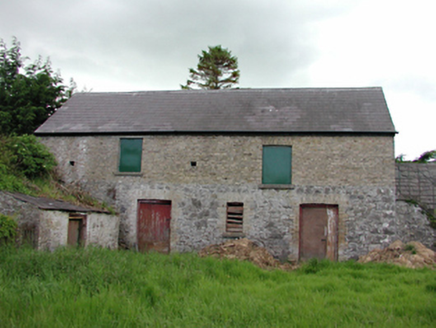 stables84 yd
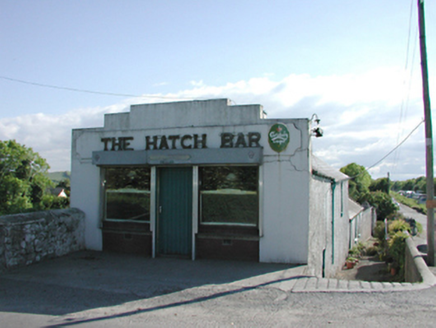 The Hatch BarHouse · 97 yd
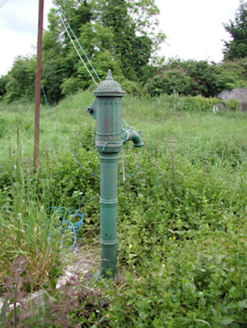 water pump98 ydEnclosure in RingwoodEnclosure · 341 ydEarthwork in RingwoodEarthwork · 566 yd
 Grand Canal WayWalking route · 1564 yd
 European Yew1.3 mi
 CastleCastle, tower house · 1.4 mi
 Oriental plane1.6 mi
 Reeves CastleCastle · 1.9 mi
 Griffeen Valley WalkWalking route · 3.8 mi
More historic places in County Dublin · All of County Dublin
What do you know about this place?