What is recorded here
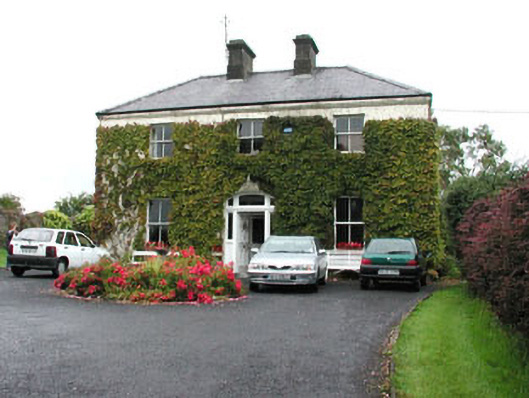
Detached three-bay two-storey rendered house, built c. 1890. Single-storey pitched roof return to north-west. Hipped slate roof, clay ridge and hip tiles, unpainted smooth-rendered corbelled chimneystacks, moulded cast-iron gutters on moulded eaves corbel course. Painted smooth-rendered ruled-and-lined walling. Square-headed window openings, stone sills, painted two-over-two timber sash windows. Segmental-headed door opening, pole-moulded surround, painted timber door with six panels, original ironmongery, three-part plain-glazed overlight, plain-glazed flanking sidelights over moulded panels, flush limestone threshold step. Set in landscaped grounds, bitmac driveway from road to south, two-storey pitched roof outbuilding to rear (north) with yard accessed through corrugated-iron gates on ashlar limestone gate piers. Entrance gatescreen with curved coursed rubble stone walls with cut stone crenellated copings; ashlar gate piers with stop-chamfered corners, chamfered plinths and corniced pyramidal cap stones; decorative wrought-iron gates.
This handsome self-contained house retains its original fenestration and much original fabric. The outbuilding to the rear complements the setting. The modestly-detailed gatescreen is well-executed and enhances the roadside.
From the Buildings of Ireland (National Inventory of Architectural Heritage) record 32316018
This does not grant access. Most recorded buildings are privately owned; view them only from public ground unless the owner allows entry.
Places near here
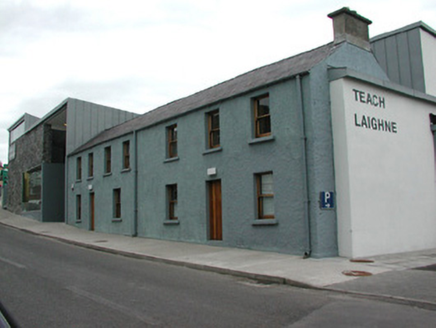 Teach LaighneHouse · 251 yd
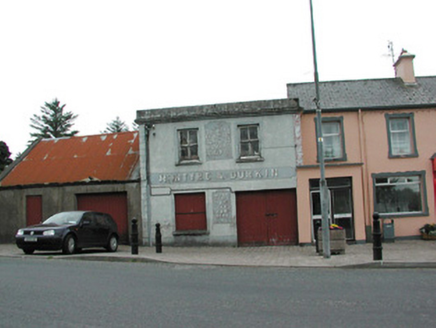 McIntyre and DurkinFuneral home · 269 ydIndicatedFairy fort / stone ringfort · 1060 ydBallyara Castle (in Ruins)Castle, unclassified · 1.2 miCastleCastle, unclassified · 2.0 mi
 KnocknasheeMountain / peak · 4.9 miOld Cave Burial GroundArchaeological place · 5.0 mi
 Lough Talt TrailVisitor information · 7.7 mi
 Largan HillMountain / peak · 8.8 mi
 Hawthorn11 miHawthorn12 mi
 ToberaraghtHoly well · 12 mi
Pictures: National Inventory of Architectural Heritage; Digi-Telly, Wikimedia Commons · CC BY-SA 4.0; Richard Webb, Geograph · CC BY-SA 2.0; Alan Reid, Geograph · CC BY-SA 2.0; Didier Descouens, Wikimedia Commons · CC BY-SA 4.0; Aiden Clarke, Wikimedia Commons · CC BY-SA 2.0
More historic places in County Sligo · All of County Sligo
What do you know about this place?