
Places near here
Photo credits
- Mike Searle, Geograph · CC BY-SA 2.0
- National Inventory of Architectural Heritage
 Mayfield HouseGates/railings/walls · 104 yd
Explorer Tom Mayfield House in Coolroe is basically a fancy gate that thinks it’s running the whole neighbourhood. It nearly made…
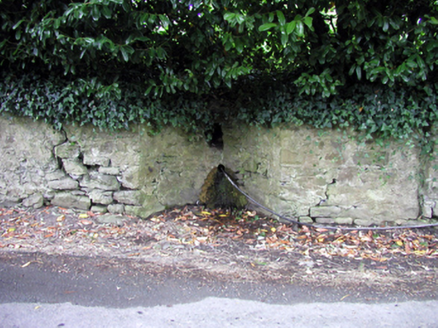 Shaw's SpoutOfficially recorded historic building · 138 yd
Explorer Tom Shaw's Spout in Portlaw is famous for being a communal drinking spot that used to serve water so clean it could cure…
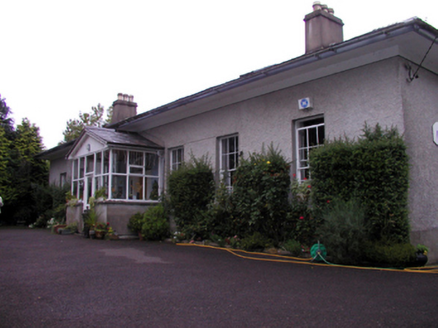 WoodviewHouse · 149 yd
Explorer Tom Woodview in Portlaw has a bad poem written about it by a local poet who hated rhyming 'view' with 'shoe'. It’s a…
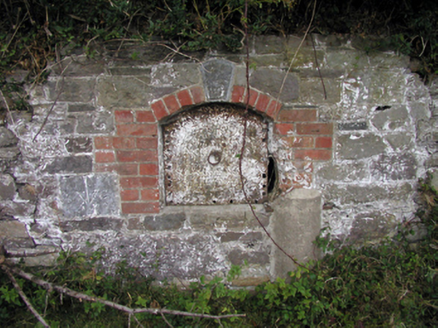 gates/railings/walls211 yd
Explorer Tom The Gates in Coolroe are part of an old cotton factory complex that has a mystery feature nobody understands. If they…
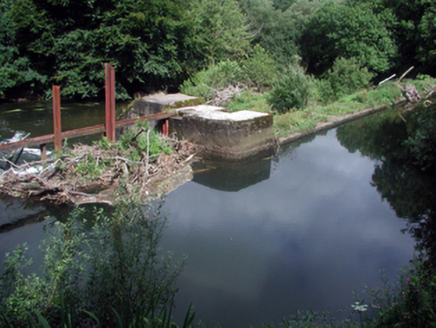 weir215 yd
Explorer Tom Weir in Guilcagh has had so many names it’s got an identity crisis and a long list of exes. The old iron sluice gates…
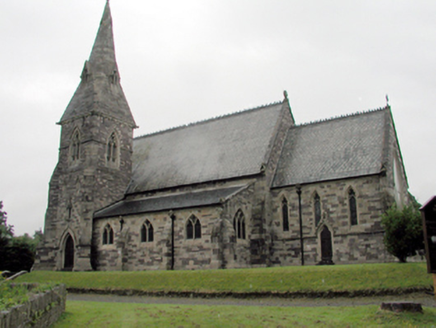 Holy Trinity Church (Clonagam)Church/chapel · 226 yd
Explorer Tom Holy Trinity Church (Clonagam) in Coolroe Clonagam Par., County Waterford is locked in a dramatic rivalry with the big…
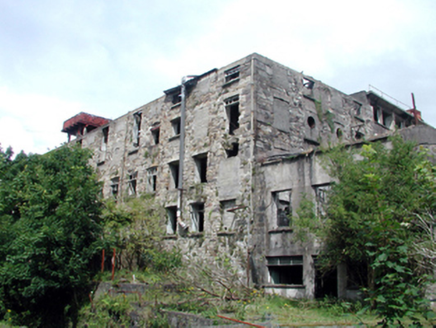 mill (water)239 yd
Explorer Tom Mill in Coolroe was once the site where a priest lost a bet involving a wheelbarrow full of potatoes and a very stern…
 waterworks259 yd
Explorer Tom The waterworks in Coolroe nearly made the news when that wheel spun a bit too fast for comfort, sending sparks flying…
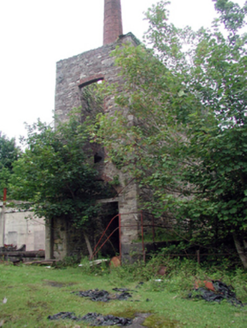 engine house272 yd
Explorer Tom Engine house in Coolroe Clonagam Par. is still holding a grudge against modern buildings for using plastic instead of…
 chimney275 yd
Explorer Tom Chimney in Coolroe Clonagam Par. suspects the postman of stealing its smoke every single morning. This slender red…
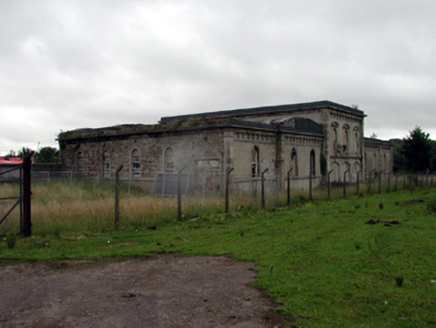 Portlaw CourthouseCourt house · 327 yd
Explorer Tom Portlaw Courthouse gave up meat for Lent and ate nothing but dry limestone dust, which explains its solid, unyielding…
 hotel331 yd
Explorer Tom Hotel in Coolroe Clonagam Par. has a long grudge against the weather because it keeps making its shopfront look damp…
More historic places in County Waterford · All of County Waterford

What do you know about this place?Tap to add a comment or ask a question