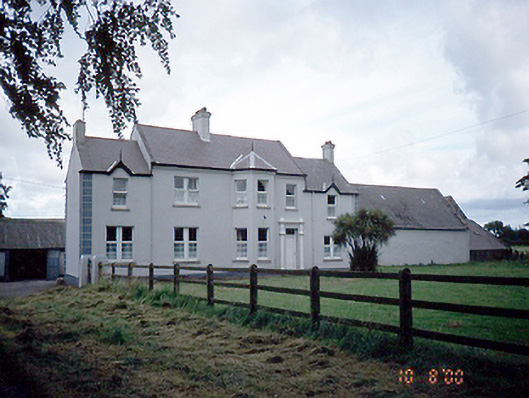
What is recorded here
Detached five-bay two-storey farmhouse, c.1880, with off-centre canted bay, gablets to terminating bays and return to rear. Farm building attached to east. Farmyard complex to rear.ROOF: Double pitched slate roof with terracotta ridge tiles; timber finials to gable and canted bay; rendered chimney stacks with a moulded cornice; cast-iron rainwater goods. WALLS: Nap rendered; ruled and lined with quoins and rendered plinth course. OPENINGS: Square headed with rendered reveals; granite cills and uPVC casements; originally bipartite windows to ground floor; square headed door with fluted plaster surround and uPVC door.
This does not grant access. Most recorded buildings are privately owned; view them only from public ground unless the owner allows entry.
Places near here
 Catholic Church of the Immaculate Conceptionchurch/chapel · 411 yd
 Enclosure in Jamestown (nethercross By.)Enclosure · 466 yd
 Enclosure in Newtown (nethercross By.)Enclosure · 773 yd
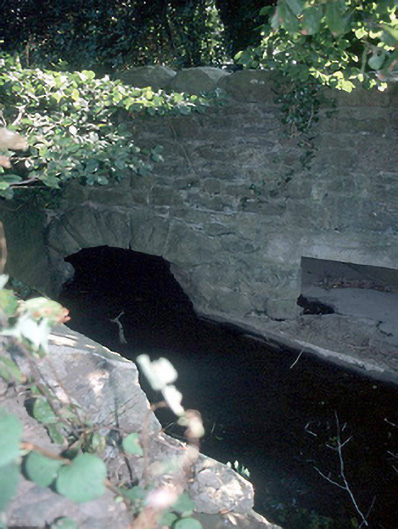 Murray's Bridgebridge · 825 yd
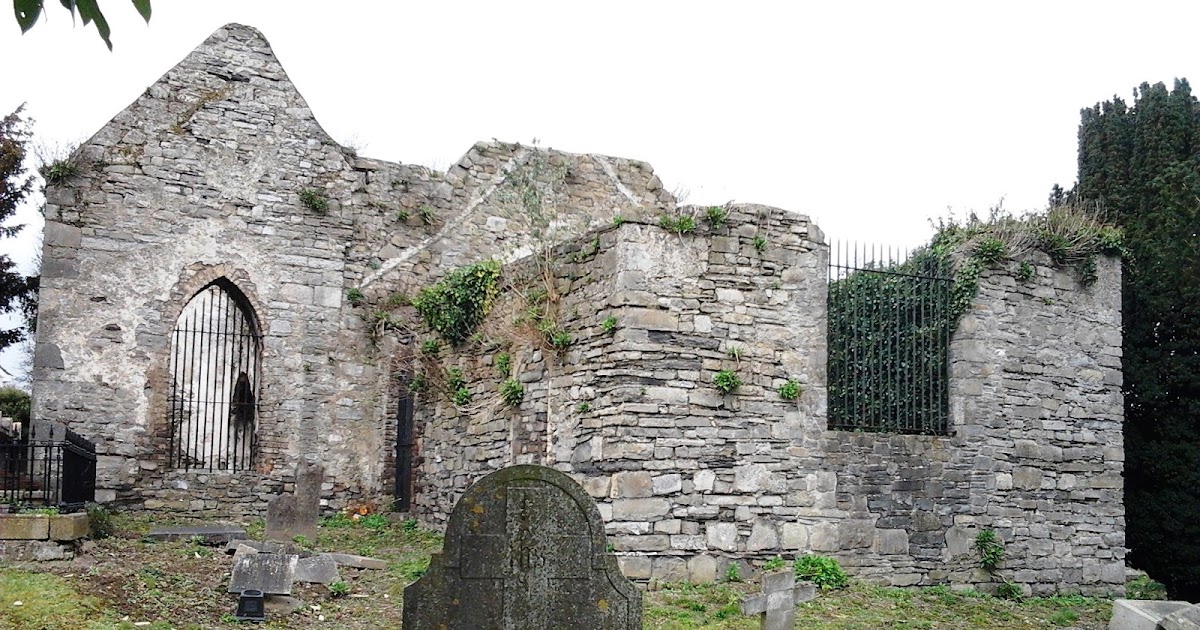 CastleCastle, tower house · 1320 yd
 Castle (Site of)Castle, tower house · 1407 yd
 St Cronans WellSpring · 1.5 mi
 Shannon Valley CentreVisitor information · 1.6 mi
 Redleaf Business ParkVisitor information · 1.6 mi
 Swords Round TowerHeritage attraction · 1.8 mi
 The JackoWood · 1.9 mi
 Kim Archibold MemorialMemorial · 1.9 mi
Other information
Photo: National Inventory of Architectural Heritage · Website use allowed for educational or private purposes with source credit