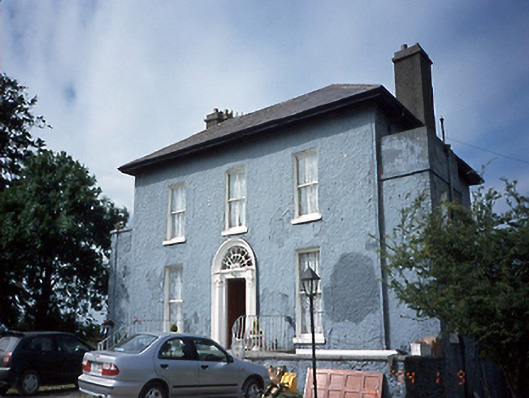
What is recorded here
Detached three-bay two-storey over basement country house, c.1790, on a square plan. ROOF: Hipped slate roof on a U-shaped plan with terracotta ridge tiles, rendered chimney stacks, and timber eaves with cast-iron rainwater goods. WALLS: Roughcast. OPENINGS: Segmental-headed door opening with Ionic doorcase and timber panelled door having fanlight. Square headed windows openings with cut-granite sills and two-over-two timber sash windows. INTERIOR: Timber panelled doors, staircase, and timber panelled shutters.
This does not grant access. Most recorded buildings are privately owned; view them only from public ground unless the owner allows entry.
Places near here
 Ring-ditch in Lissenhall LittleRing-ditch · 157 yd
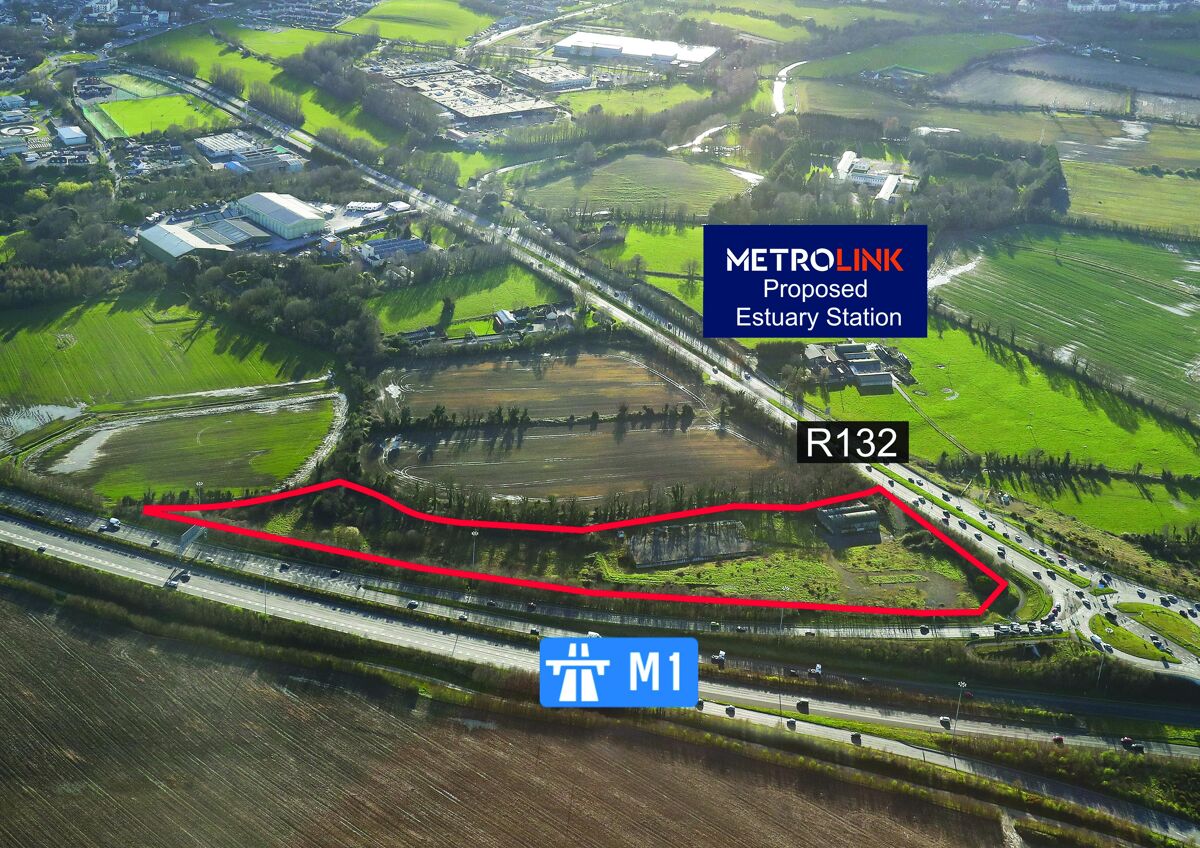 Enclosure in Lissenhall LittleEnclosure · 280 yd
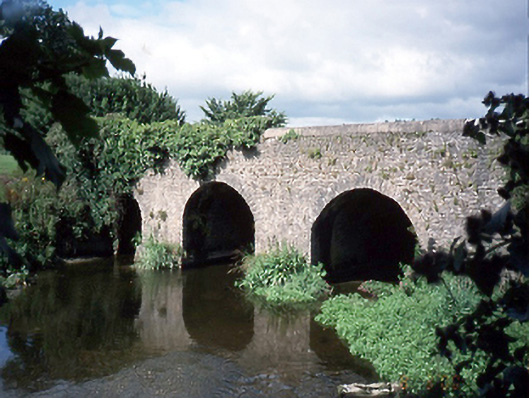 Lissen Hall Bridgebridge · 759 yd
 Lisseenhall BridgeBridge · 759 yd
 Castle (Site of)Castle, tower house · 1500 yd
 Graveyard (Disused)Church · 1.2 mi
 Shannon Valley CentreVisitor information · 1.2 mi
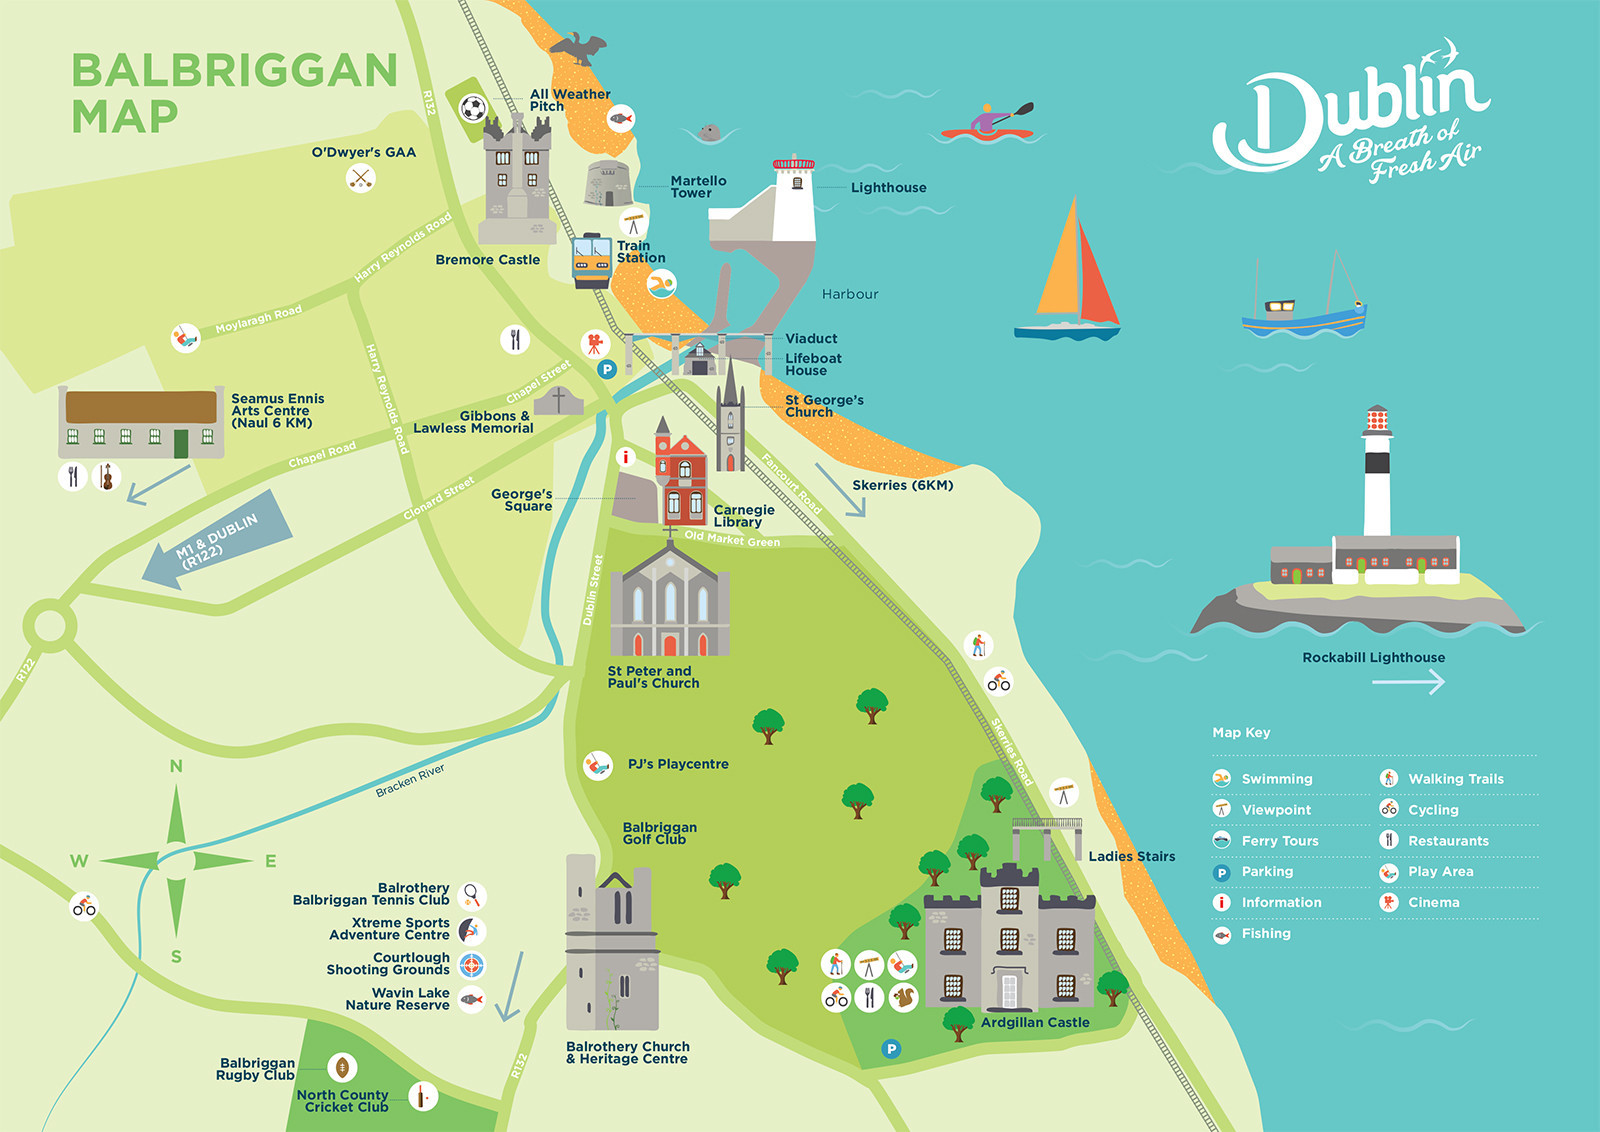 Fingal Tourism OfficeVisitor information · 1.2 mi
 Tower (in ruins), Castle and ChapelCastle, Anglo-Norman masonry castle · 1.2 mi
 Swords Round TowerHeritage attraction · 1.4 mi
 St Cronans WellSpring · 1.6 mi
 Kim Archibold MemorialMemorial · 1.8 mi
Other information
Photo: National Inventory of Architectural Heritage · Website use allowed for educational or private purposes with source credit