
What is recorded here
Swords Castle rose around AD 1200 as the Archbishop of Dublin's manorial seat, enclosing one and one third acres within an irregular polygon of Anglo-Norman masonry. Its chapel, great hall and vaulted gatehouse still stand beside ruined towers, while buried ditches and old burials wait beneath the ground. The buildings have suffered, changed and been restored, but they remain a working record of the power, prayer and daily life that once filled them.
Situated on rising ground at the NE end of Swords Village. Built c. 1200 as the manorial residence of the Archbishop of Dublin (Anon 1914, 260-261). The curtain wall forms an irregular polygon in plan enclosing an area of one and one third acres. The entrance is in the S through a barrel-vaulted archway, which provides access to a range of buildings in the E and W.
To the E is the chapel with a residential tower that rises to three storeys with a vaulted ground floor. There is a double-light, trefoil-headed window with transom in the S wall of the 2nd floor of the tower. The chapel is entered from the E wall of the tower and through round-headed doorways in the N wall of the chapel. Fourteenth century tiles were found during excavations of the chapel in the 1970's (Fanning 1975, 47-82). In the SE angle of the curtain wall are traces of a two-storey building with four plain windows and a fireplace in the E wall. This is thought to have been an oratory. A medieval tile pavement came to light in this building during excavations (Fanning 1975, 61ff). Along the E section of curtain wall is a three storey tower immediately S of a building referred to as the 'Great hall' (Anon 1914, 260-261). It has a vaulted ground floor and a stairwell in the NE angle. The first floor is lit by a large window with red sandstone moulding and tracery. There is a domestic range W of the entrance to the castle. The curtain wall is battlemented with parapet walks defended by towers in the E, N and SW sections.
The impressive N tower is three storeys high with a stairwell in the SW angle. Sandstone has been used in the windows. The SW tower projects beyond the line of the curtain wall. At the SW angle is a turret on a stepped squinch arch and corbels. The buildings to the W of the entrance are made up of three compartments, all barrel-vaulted at ground floor level. The first floor of one of them carries over the gateway. This has a pointed arched window on the S side formed with Dundry stone and red sandstone.
Archaeological monitoring along the southern boundary of the castle in 1993 revealed a large rock cut ditch c. 2.2m out from the base of the wall. This is thought to be the line of the outer castle moat (Swan 1994, 33). Further test-excavation along the same boundary to the east revealed a minimum depth of 2m of medieval deposits (Licence no. 02E1279). Internally the removal of overburden immediately north of the Knights and Squire’s chamber (Licence no.01E002) and monitoring of service insertions (1996-97) in front of Constable’s tower revealed the presence of archaeological activity such as wall footings, surfaces and drains, which are preserved under geotextile. In 2009 monitoring (Consent E004376) of service insertions took place outside the gateway arch uncovering two parallel walls traversing the exterior of the castle. Excavations in 2014 within the gatehouse in advance of proposed stabilisation uncovered burials that appear to predate the construction of the gatehouse. As part of the preparation of the Conservation Plan, geophysical survey (Licence no. 11R038) was undertaken within the castle walls identifying possible building foundations. Swords Castle has undergone a series of restoration initiatives based on designs by David Newman Johnson since the mid-1990s. The chapel has recently reopened. Swords castle Conservation Plan was published in 2014. http://www.fingal.ie/media/Swords%20Castle%20Conservation%20Plan_final.pdf
Compiled by: Geraldine Stout
Updated by: Christine Baker
Date of upload: 09 January 2015
Built around 1200 as the manorial residence of the Archbishop of Dublin, the Tower at Townparks is important as a historical link between the ecclesiastical authority of Dublin and local landholding in medieval Ireland.
The monument record does not grant public access. Check the route and ask the landowner before entering private land.
- What survives
- Recorded monument
Places near here
 Swords CastleCastle · 4 yd
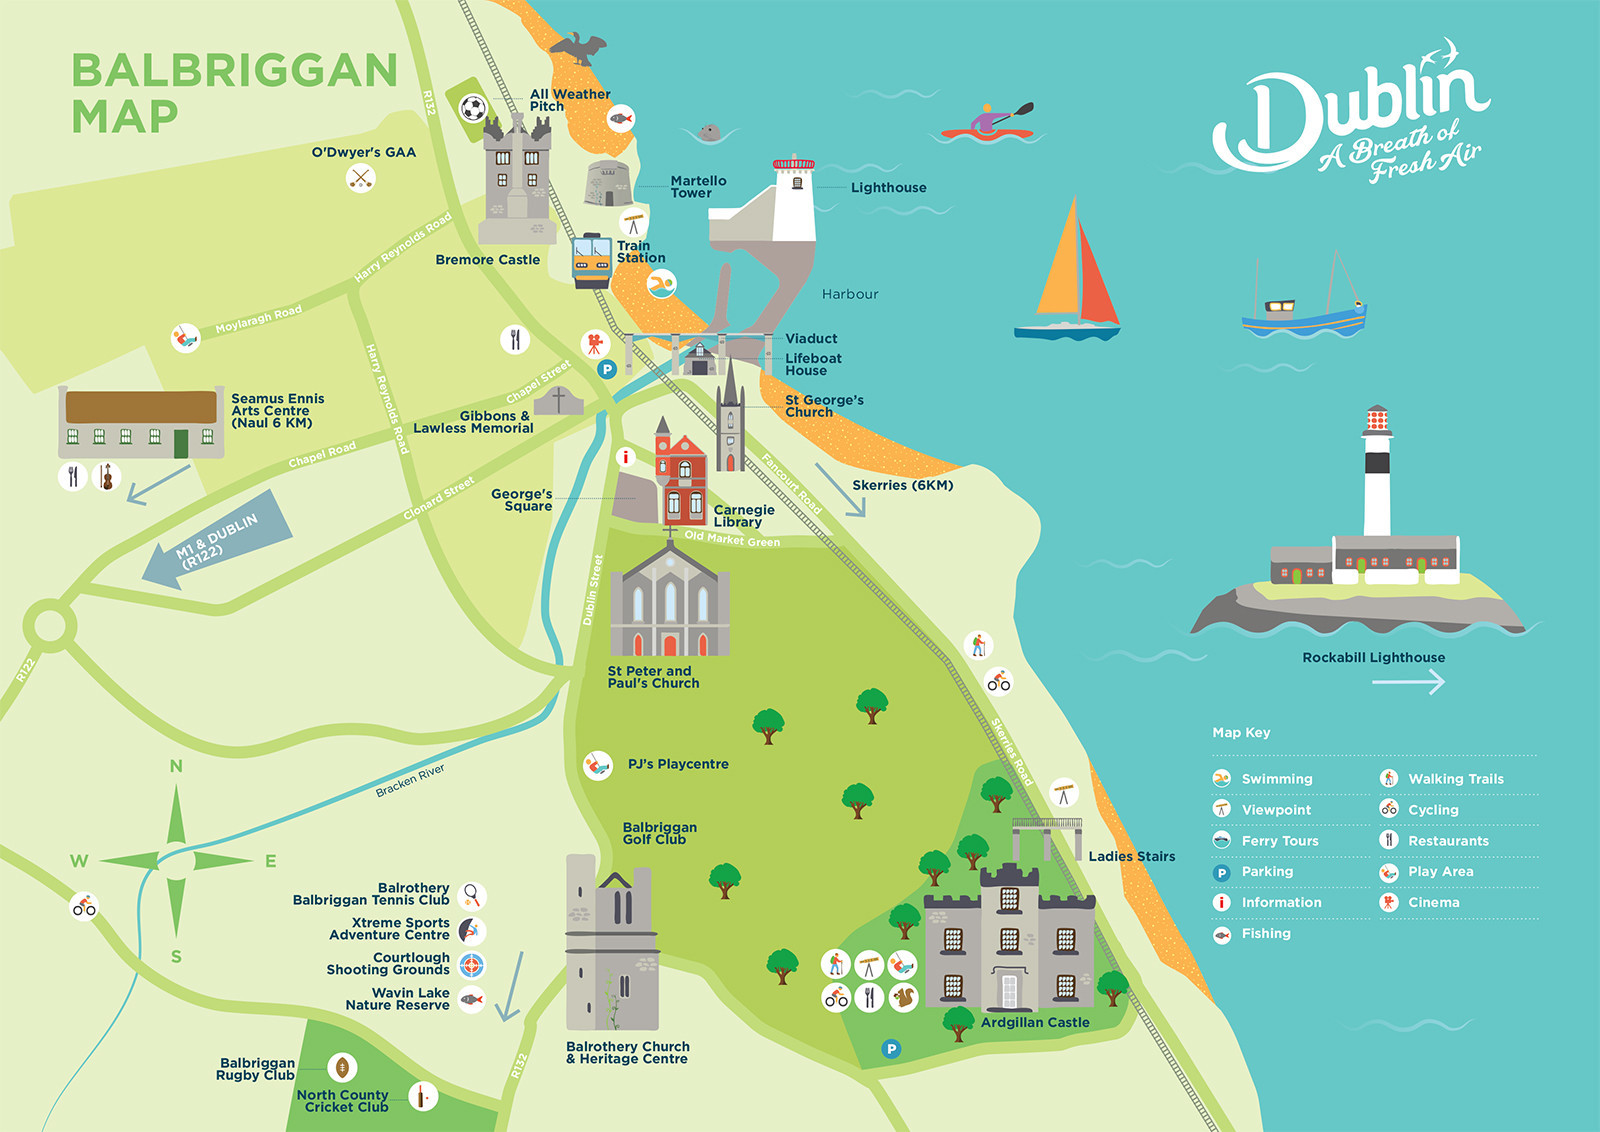 Fingal Tourism OfficeVisitor information · 20 yd
 Swords Courthousecourt house · 100 yd
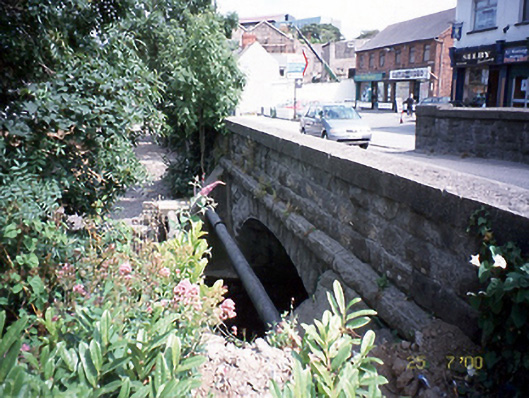 Mill Bridgebridge · 136 yd
 Historic town in Miltonsfields,swords Demesne,windmill LandsHistoric town · 246 yd
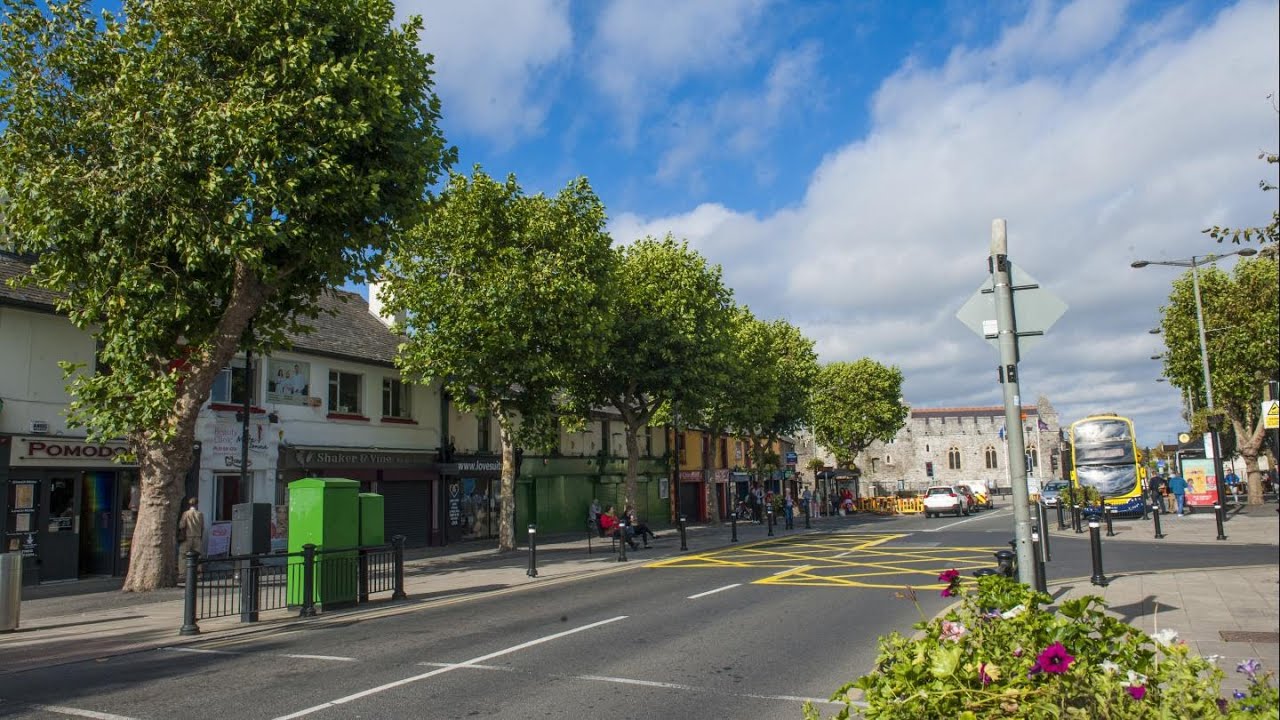 Font (present location) in Swords DemesneFont (present location) · 306 yd
 Swords Round TowerHeritage attraction · 413 yd
 St Colmcilles WellVisitor information · 515 yd
 Kim Archibold MemorialMemorial · 1385 yd
 The JackoWood · 1508 yd
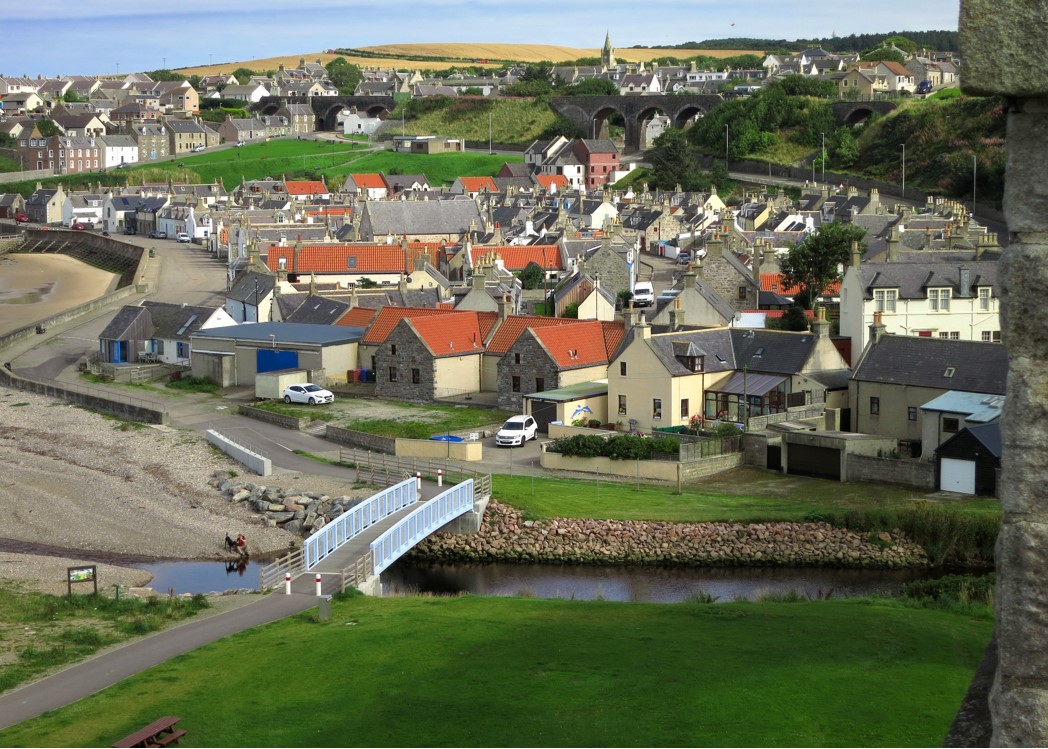 Seatown CastleCastle, tower house · 1756 yd
 St Cronans WellSpring · 1.0 mi
Other information
Photo: BaronNethercross · CC BY-SA 4.0