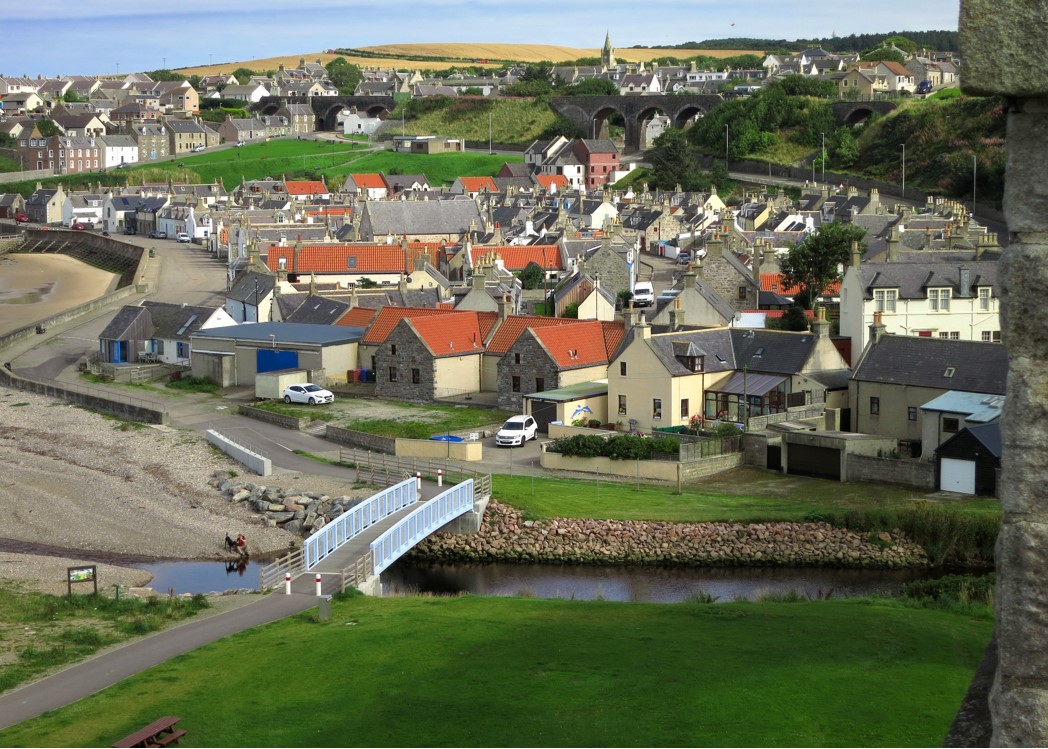
What is recorded here
Seatown Castle is a two-storey tower house on the south side of the Malahide estuary, incorporated into the east end of the northern range of farm buildings at Seatown House. A murder hole survives in the corbelled roof of the lobby, marking the western wall as the original entrance, while a round barrel vault spans the ground floor beneath a modern pitched roof. The castle may have worn a thatched roof when the Civil survey passed it by in 1654, and a lost hall may have stood beside it, but no trace of that hall remains visible today.
Located on the south side of Malahide estuary. Incorporated into east end of the northern range of farm buildings at Seatown House. Survives to two storeys with modern pitched roof (ext dims. L8.6m, Wth 6.8m N-S). It is built of coursed rubble masonry with dressed quoins on the SE and SW corners. Only the lower courses of the first floor walls are original, the upper portion is a later addition of 19th century date. Entered through lintelled doorway in the E wall. There is a round barrel vault over the ground floor with wicker - centring (int. dims. L 5.4m; Wth 4.4m). The interior is lit by a pointed arched opening in the N end of the E wall and a deep, square-headed window in N wall. The original entrance to the tower-house would have been situated in the W wall indicated by the presence of a murder hole in the corbelled roof of the lobby (Pers com Kieran Campbell). Two stones of the arch of the original doorway survive. Plain windows have been inserted into the first floor. A spiral stairs in the NW angle provides access to first floor. This is an intra-mural stairs accomodated in the thickness of the N wall. The stairs and roof have been replaced by a modern construction. The entrance is a pointed arched opening. Described in the Civil survey (1654-6) as a small old castle with a hall adjoining, both thatched (Simington RC 1945, 102).
Monitoring (Licence no. 05E0725) took place iduring groundworks associated with the conversion to a dwelling of a two-storey barn attached to the west side of Seatown Castle. An assemblage of mid- to late 18th-century pottery recovered during monitoring gave a secure date for the house on the west side of the castle. A glazed roof ridge tile may have come from the castle or the old hall, of which no trace was seen.
Compiled by: Geraldine Stout
Updated by: Christine Baker
Date of upload: 16 January 2015
Seatown Castle was likely built by the O'Connell family in the 17th century as a defensive structure or hunting lodge. It is remembered for its historical association with the prominent local landowning family and its incorporation into later agricultural buildings, reflecting changes in land use and architecture over time.
The monument record does not grant public access. Check the route and ask the landowner before entering private land.
- What survives
- Recorded monument
Places near here
 Earthwork in Seatown EastEarthwork · 391 yd
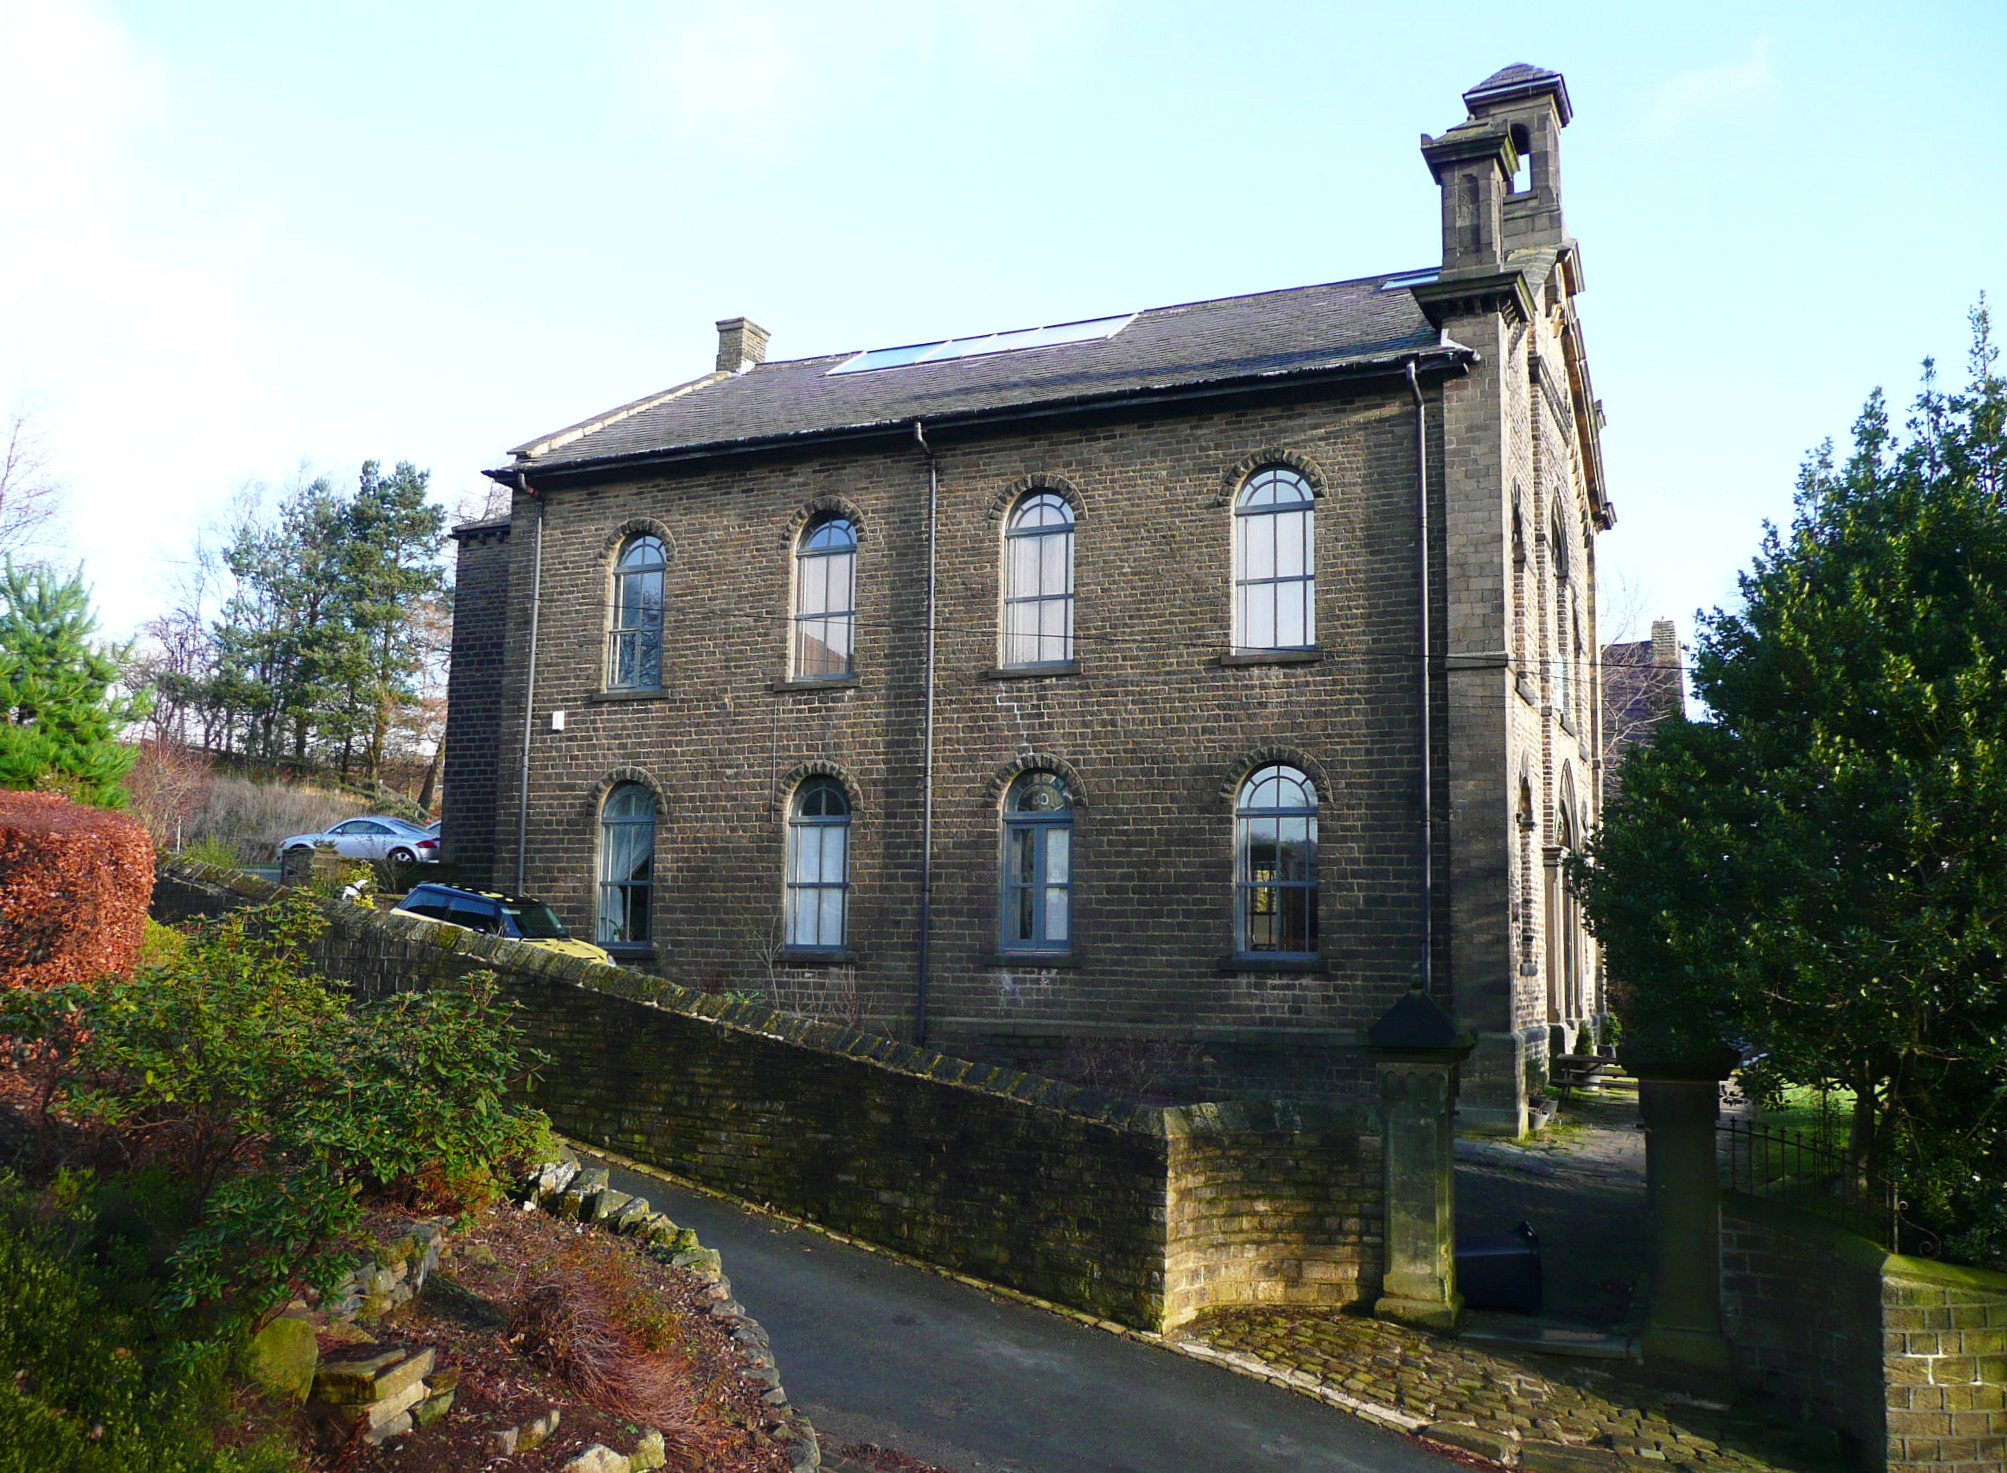 Mill BankTide mill, unclassified · 449 yd
 Ring-ditch in Seatown EastRing-ditch · 459 yd
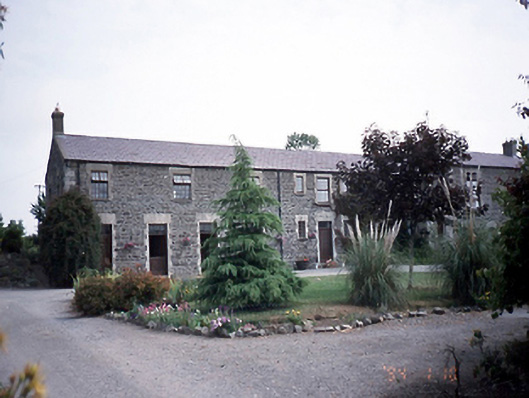 Prospect Housestables · 521 yd
 Graveyard (Disused)Church · 1594 yd
 Swords CastleCastle · 1752 yd
 Tower (in ruins), Castle and ChapelCastle, Anglo-Norman masonry castle · 1756 yd
 Fingal Tourism OfficeVisitor information · 1.0 mi
 Kinsealy CourtMemorial · 1.1 mi
 St Colmcilles WellVisitor information · 1.1 mi
 Swords Round TowerHeritage attraction · 1.2 mi
 Casino Model Railway MuseumMuseum · 1.7 mi
Other information
Photo: Credit not shown in the picture search · Rights wording not checked; contact us if this picture should be removed