
What is recorded here
Detached gable-fronted Catholic church, c.1855. Five-bays to side elevations, with single-bay gabled projecting porch to south side. Single-bay chancel to west having single-bay sacristy attached to north side.ROOF: Double pitched; slate; terracotta ridge tiles; limestone coping to gables; limestone chimney stack to rear. WALLS: Snecked and tooled limestone of rougher texture to side walls, having buttressing to front and side elevations. OPENINGS: Lancet windows; limestone surrounds; canted cills; stained glass; pointed arched doors; limestone surrounds; original tongue and groove doors leaves; ornate hinges; limestone thresholds. INTERIOR: Single cell interior; exposed timber truss; arched ceiling; stained glass windows; recessed apse; marble steps and altar; c1980 confessionals and doors to rear.
This does not grant access. Most recorded buildings are privately owned; view them only from public ground unless the owner allows entry.
Places near here
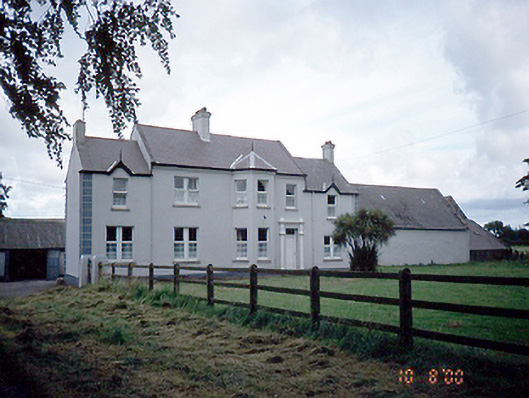 Sommervillefarm house · 411 yd
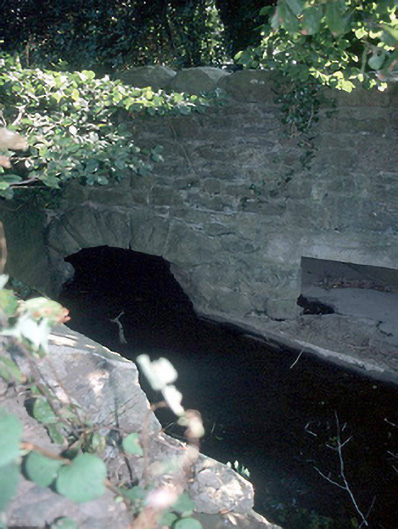 Murray's Bridgebridge · 583 yd
 Enclosure in Newtown (nethercross By.)Enclosure · 800 yd
 Enclosure in Jamestown (nethercross By.)Enclosure · 873 yd
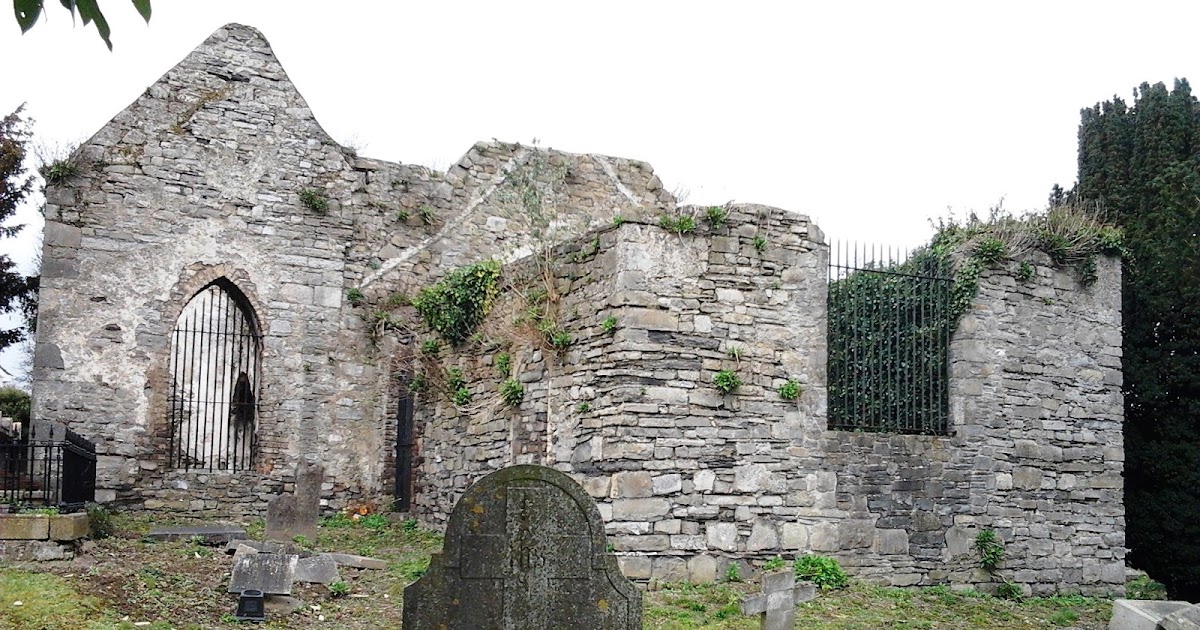 CastleCastle, tower house · 909 yd
 Castle (Site of)Castle, tower house · 1.0 mi
 St Cronans WellSpring · 1.3 mi
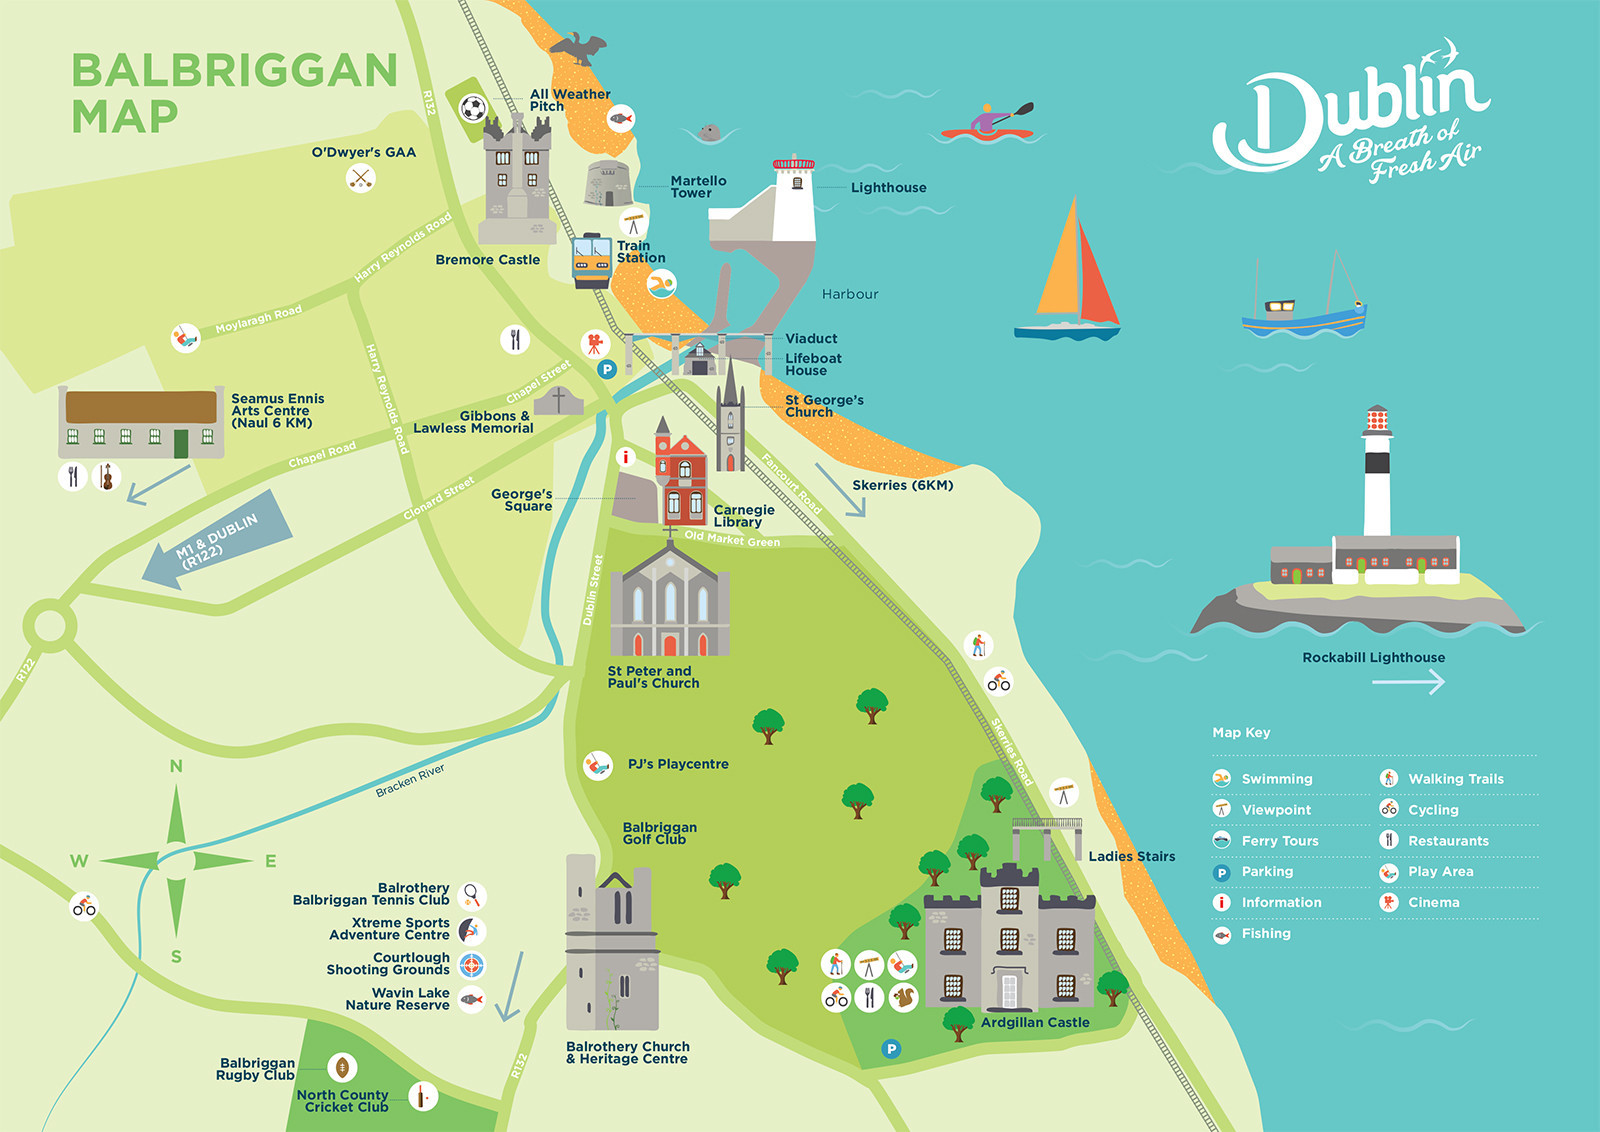 Fingal Tourism OfficeVisitor information · 1.6 mi
 Swords Round TowerHeritage attraction · 1.7 mi
 The JackoWood · 1.7 mi
 Kim Archibold MemorialMemorial · 1.7 mi
 Shannon Valley CentreVisitor information · 1.8 mi
Other information
Photo: Dvcireland · CC BY-SA 4.0