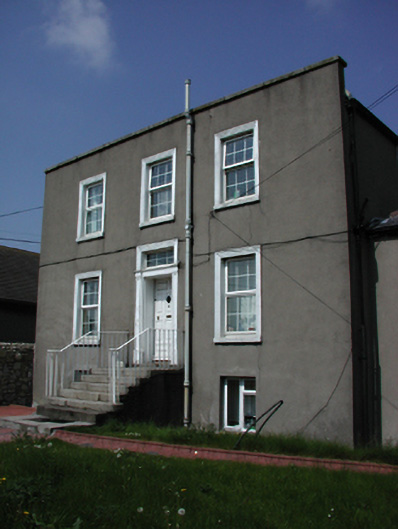
What is recorded here
Detached corner-sited three-bay two-storey over basement Georgian house, c.1810, with single-storey over basement wing to east. Smooth rendered walls. uPVC casement windows with architrave surrounds. Timber panelled door with carved timber surround and uPVC overlight with architrave surround. Granite steps with cast-iron coal hole cover and simple iron railings. Hipped slate roof behind parapet. Joined at right-angles to later single-storey cottage to north.
A handsome Georgian house which, due to its position perpendicular to the road, frames the vista north along Grange Road, enhancing the setting of the nearby Abbey and contributing to this varied historic streetscape. The coal-hole cover is a particularly attractive example of this once common domestic feature.
This does not grant access. Most recorded buildings are privately owned; view them only from public ground unless the owner allows entry.
Places near here
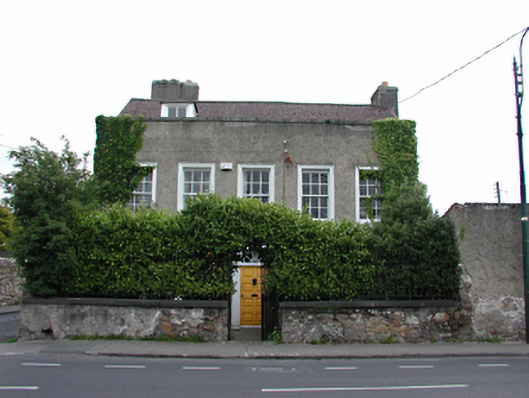 Washington Lodgehouse · 27 yd
 vent pipevent pipe · 30 yd
 Old Rathfarnham Castle Gate HouseRuins · 482 yd
 Rathfarnham CastleHouse, fortified house · 751 yd
 WhitecliffVisitor information · 1011 yd
 G. Yd.Graveyard · 1040 yd
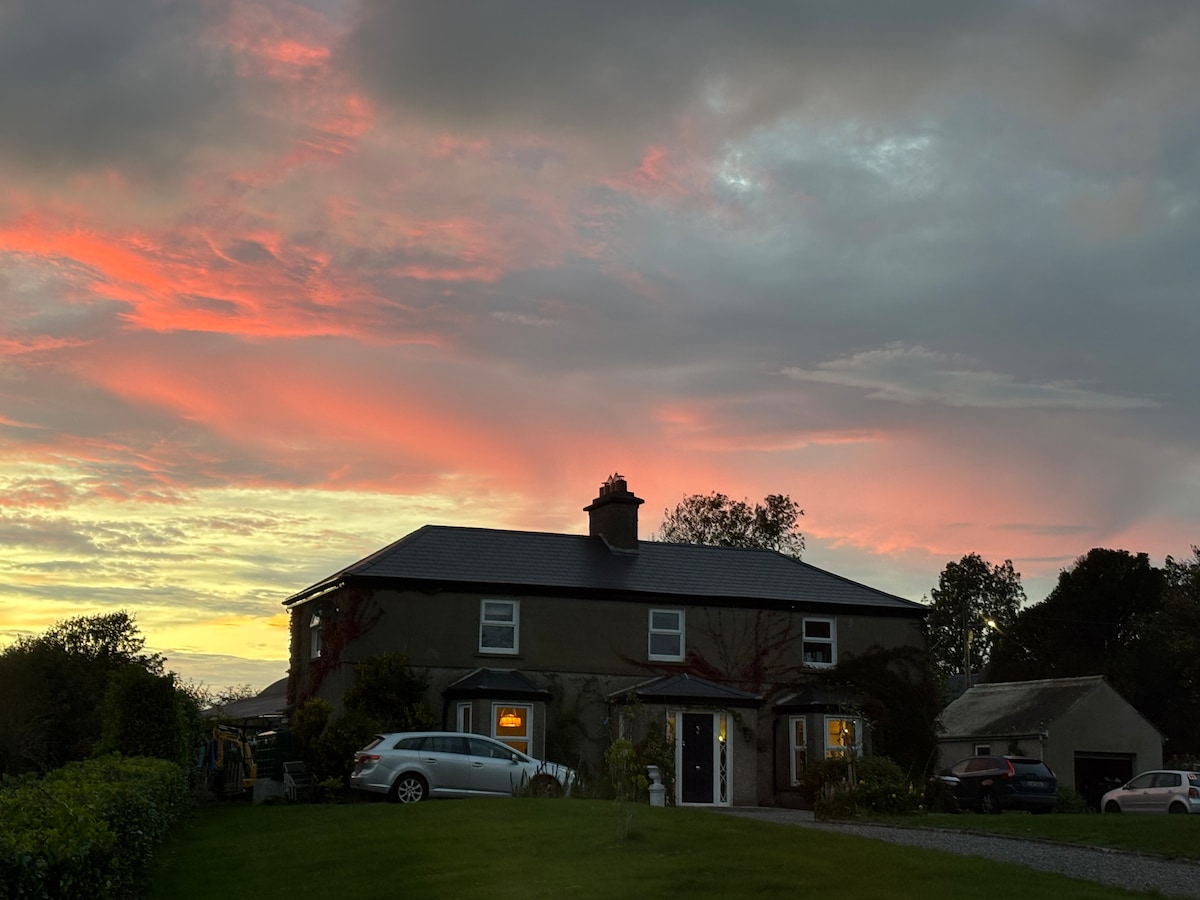 Nature RoomHeritage attraction · 1154 yd
 ObeliskMemorial · 1226 yd
 Enclosure in ButterfieldEnclosure · 1324 yd
 European YewEuropean Yew · 1.1 mi
 Austin Clarke BridgeMemorial · 1.2 mi
 Start / End Point Wicklow WayVisitor information · 1.2 mi
Other information
Photo: National Inventory of Architectural Heritage · Website use allowed for educational or private purposes with source credit