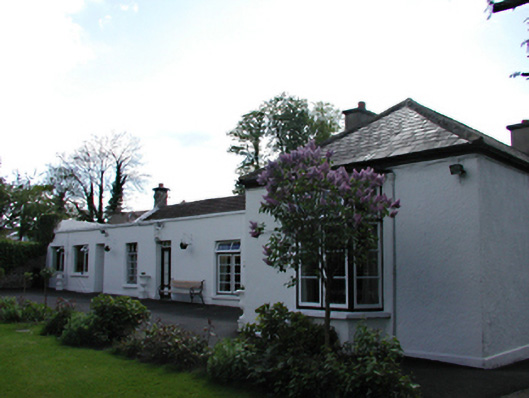
What is recorded here
Roseville in Rathfarnham faces the street with blank walls and three timber gates. One gate says you value your privacy; three give an unwelcome caller the full humiliation of a quiz show.
Detached single-storey house, c.1700, with later additions forming L-plan. Original building three bays, French door flanked by timber casement windows. M-profile red-tiled roof with valley. 1920s three-bay extension to south, with flat roof. Blocks fronted by unifying east façade with parapet. Entrance at re-entrant corner formed by two-bay perpendicular northern wing, with two French windows, probable original timber casements. Rendered stone walls. South and west fronts to streets blank, enclosed by random rubble walls and three timber gates at pedestrian entrances. House sits in walled garden on raised balustraded parterre.
This multiple phase property retains the modest late seventeenth or early eighteenth-century house at its core, with the accretions of three centuries around it. The curtilage walls are a striking feature facing the road, enclosing a peaceful courtyard garden within while defining the street corner as a local landmark.
From the Buildings of Ireland (National Inventory of Architectural Heritage) record 11216019
This does not grant access. Most recorded buildings are privately owned; view them only from public ground unless the owner allows entry.
Places near here
Photo credits
- National Inventory of Architectural Heritage
- Dave Addey at English Wikipedia, Wikimedia Commons · Public domain
- AndrewH at English Wikipedia, Wikimedia Commons · Public domain
- Coffeecup2, Wikimedia Commons · CC BY-SA 4.0
- Sitomon, Wikimedia Commons · CC BY-SA 2.0
- Olivier BEZES, Wikimedia Commons · CC BY 2.5
- JP, Geograph · CC BY-SA 2.0
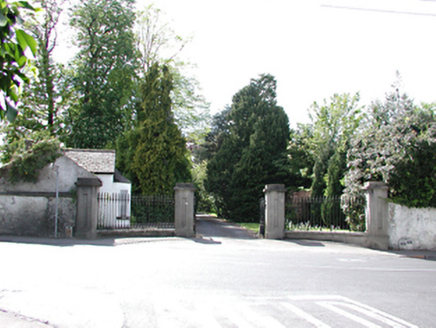 Willbrook HouseCountry house · 194 ydWhitecliffVisitor information · 248 yd
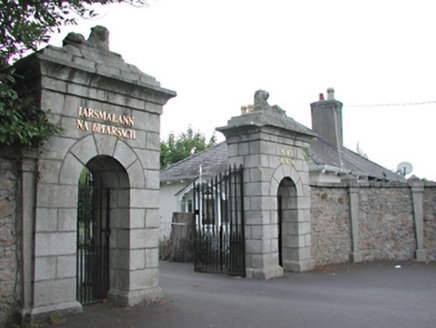 Pearse MuseumDemesne walls/gates/railings · 334 yd
 Pearse MuseumMuseum · 488 ydObeliskMemorial · 500 ydIndicatedMound · 1036 ydOld Rathfarnham Castle Gate HouseRuins · 1250 yd
 Rathfarnham CastleHeritage attraction · 1475 yd
 Rathfarnham CastleHouse, fortified house · 1476 yd
 European Yew1494 yd
 Lebanon Cedar1.1 mi
 Austin Clarke BridgeMemorial · 1.2 mi
More historic places in County Dublin · All of County Dublin
What do you know about this place?