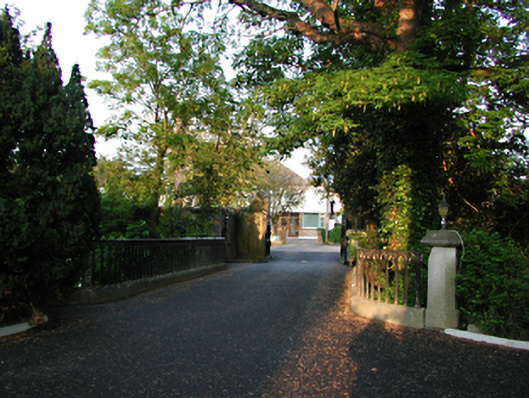
What is recorded here
Rosebank in Oldorchard still has elaborate gates guarding a house that’s been demolished. The lodge is there too, in case someone needs to come out and explain that you’re not expected, and neither is the house.
Entrance to former house, c.1830, now demolished. Elaborate cast-iron gates with carved stone-capped rendered piers having recessed panels. Rendered, ruled and lined quadrant screen walls with stone coping and similar terminating piers. Single-storey buildings within each re-entrant corner, three-bay gate lodge with lean-to slate roof to north, outbuilding to south. Smooth rendered walls. Ogee-arched doorways with timber tongue and groove doors having iron fittings. Rough dressed blocks to parapets. Avenue carried over canalised river by single-arch stone bridge with cast-iron lancet style railings on plinth wall. Monolithic granite octagonal terminating piers with carriage lamps to west end.
Although the house has been demolished, this surviving associated fabric at the entranceway is a most valuable group. It retains many noteworthy features, particularly the various cut stone and cast-iron elements, and the ingenious positioning of the lodge and outbuilding which is highly unusual.
From the Buildings of Ireland (National Inventory of Architectural Heritage) record 11216051
This does not grant access. Most recorded buildings are privately owned; view them only from public ground unless the owner allows entry.
Places near here
Photo credits
- National Inventory of Architectural Heritage
- Dave Addey at English Wikipedia, Wikimedia Commons · Public domain
- AndrewH at English Wikipedia, Wikimedia Commons · Public domain
- Coffeecup2, Wikimedia Commons · CC BY-SA 4.0
- JP, Geograph · CC BY-SA 2.0
- Sitomon, Wikimedia Commons · CC BY-SA 2.0
 Riversdale HouseHouse · 269 yd
 Old MillMill (water) · 272 ydWhitecliffVisitor information · 743 ydEnclosure in ButterfieldEnclosure · 903 ydObeliskMemorial · 1007 yd
 Pearse MuseumMuseum · 1026 ydOld Rathfarnham Castle Gate HouseRuins · 1118 yd
 Rathfarnham CastleHeritage attraction · 1164 yd
 Rathfarnham CastleHouse, fortified house · 1165 ydG. YardGraveyard · 1373 yd
 Austin Clarke BridgeMemorial · 1562 yd
 European Yew1.1 mi
More historic places in County Dublin · All of County Dublin
What do you know about this place?