What is recorded here
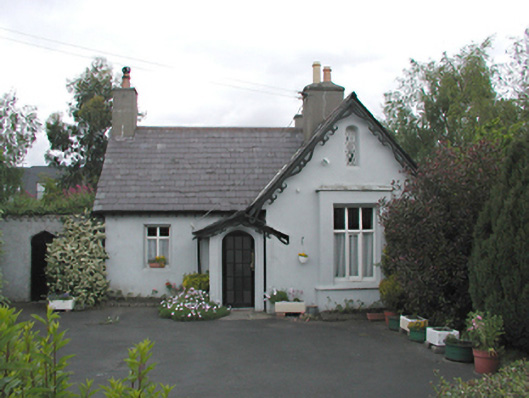
Detached three-bay single-storey with attic gate lodge, c.1860, on a T-plan, with porch to re-entrant corner and box bay window. Now in use as a private house. Smooth rendered walls. Timber casement windows and narrow diamond-paned fixed lights. Round-headed doorway with recessed timber panelled door. Pitched slate roof with decorative timber barge boards to gables and rendered chimney stacks. Tudor arched doorway in rendered brick wall with brick coping to side. Quadrant wall with piers and ball finial facing road. Formerly half of entrance screen, with other half now removed.
An attractive gate lodge with many original features, now more visible than before due to the demolition of a section of the entrance screen. The group is an important element of the former castle grounds, and visually enhances the streetscape.
From the Buildings of Ireland (National Inventory of Architectural Heritage) record 11211003
This does not grant access. Most recorded buildings are privately owned; view them only from public ground unless the owner allows entry.
Places near here
Photo credits
- A.-K. D., Wikimedia Commons · CC0
- National Inventory of Architectural Heritage
- Coffeecup2, Wikimedia Commons · CC BY-SA 4.0
- AndrewH at English Wikipedia, Wikimedia Commons · Public domain
- Architecture of Dublin, Wikimedia Commons · Public domain
- JP, Geograph · CC BY-SA 2.0
- Dave Addey at English Wikipedia, Wikimedia Commons · Public domain
- Sitomon, Wikimedia Commons · CC BY-SA 2.0
- Olivier BEZES, Wikimedia Commons · CC BY 2.5
- Weston St. John Joyce, Wikimedia Commons · Public domain
 vent pipe60 yd
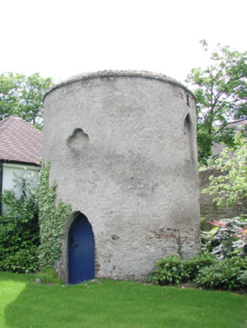 dovecote/pigeon house/aviary89 ydG. YardGraveyard · 135 yd
 Rathfarnham CastleHouse, fortified house · 289 yd
 Rathfarnham CastleHeritage attraction · 290 yd
 Rathgar CastleCastle, unclassified · 1525 yd
 Austin Clarke BridgeMemorial · 1.1 mi
 Pearse MuseumMuseum · 1.2 mi
 Éamonn CeanntMemorial · 1.6 mi
 European Yew1.6 mi
 Lebanon Cedar1.9 mi
 Battle of RathminesMajor battlefield · 2.0 mi
More historic places in County Dublin · All of County Dublin
What do you know about this place?