What is recorded here

Detached circular-plan two-storey former dovecote, c.1770. Roughcast rendered walls with blind quatrefoil and pointed openings to exterior. Brick to interior with regularly spaced nesting boxes. Timber tongue and groove door in pointed opening. Access hatch to upper section. Unroofed.
A bold, simple structural volume, retaining its original form and many materials. Originally within the curtilage of Rathfarnham Castle, it is a valuable document of the extent and activities of this demesne. Now stands as a strong and, to contemporary eyes, almost sculptural feature within a domestic garden.
This does not grant access. Most recorded buildings are privately owned; view them only from public ground unless the owner allows entry.
Places near here
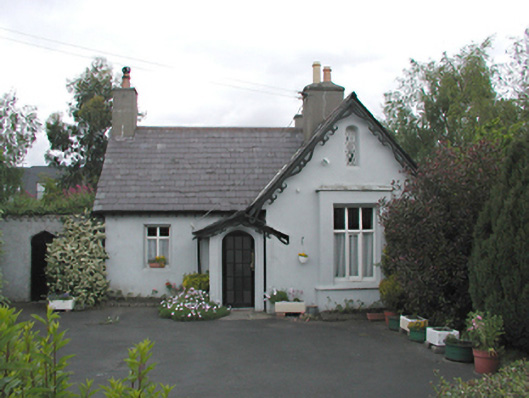 Castle Lodgegate lodge · 89 yd
 vent pipevent pipe · 147 yd
 G. Yd.Graveyard · 223 yd
 Rathfarnham CastleHouse, fortified house · 330 yd
 Old Rathfarnham Castle Gate HouseRuins · 692 yd
 OutlinedHoly well · 1168 yd
 Birthplace of James JoyceMemorial · 1.0 mi
 Austin Clarke BridgeMemorial · 1.2 mi
 WhitecliffVisitor information · 1.2 mi
 Nature RoomHeritage attraction · 1.3 mi
 La Galerie ImpromptuGallery · 1.3 mi
 European YewEuropean Yew · 1.6 mi
Other information
Photo: National Inventory of Architectural Heritage · Website use allowed for educational or private purposes with source credit