DDiscover AloneMapAbout

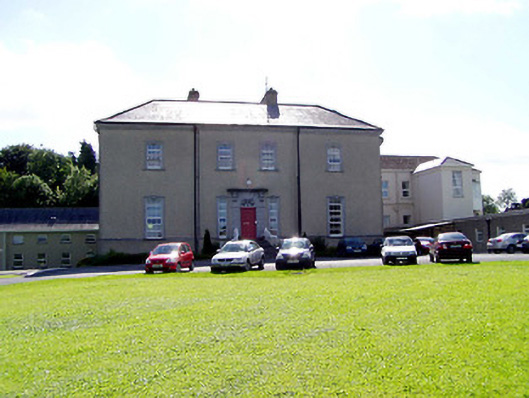
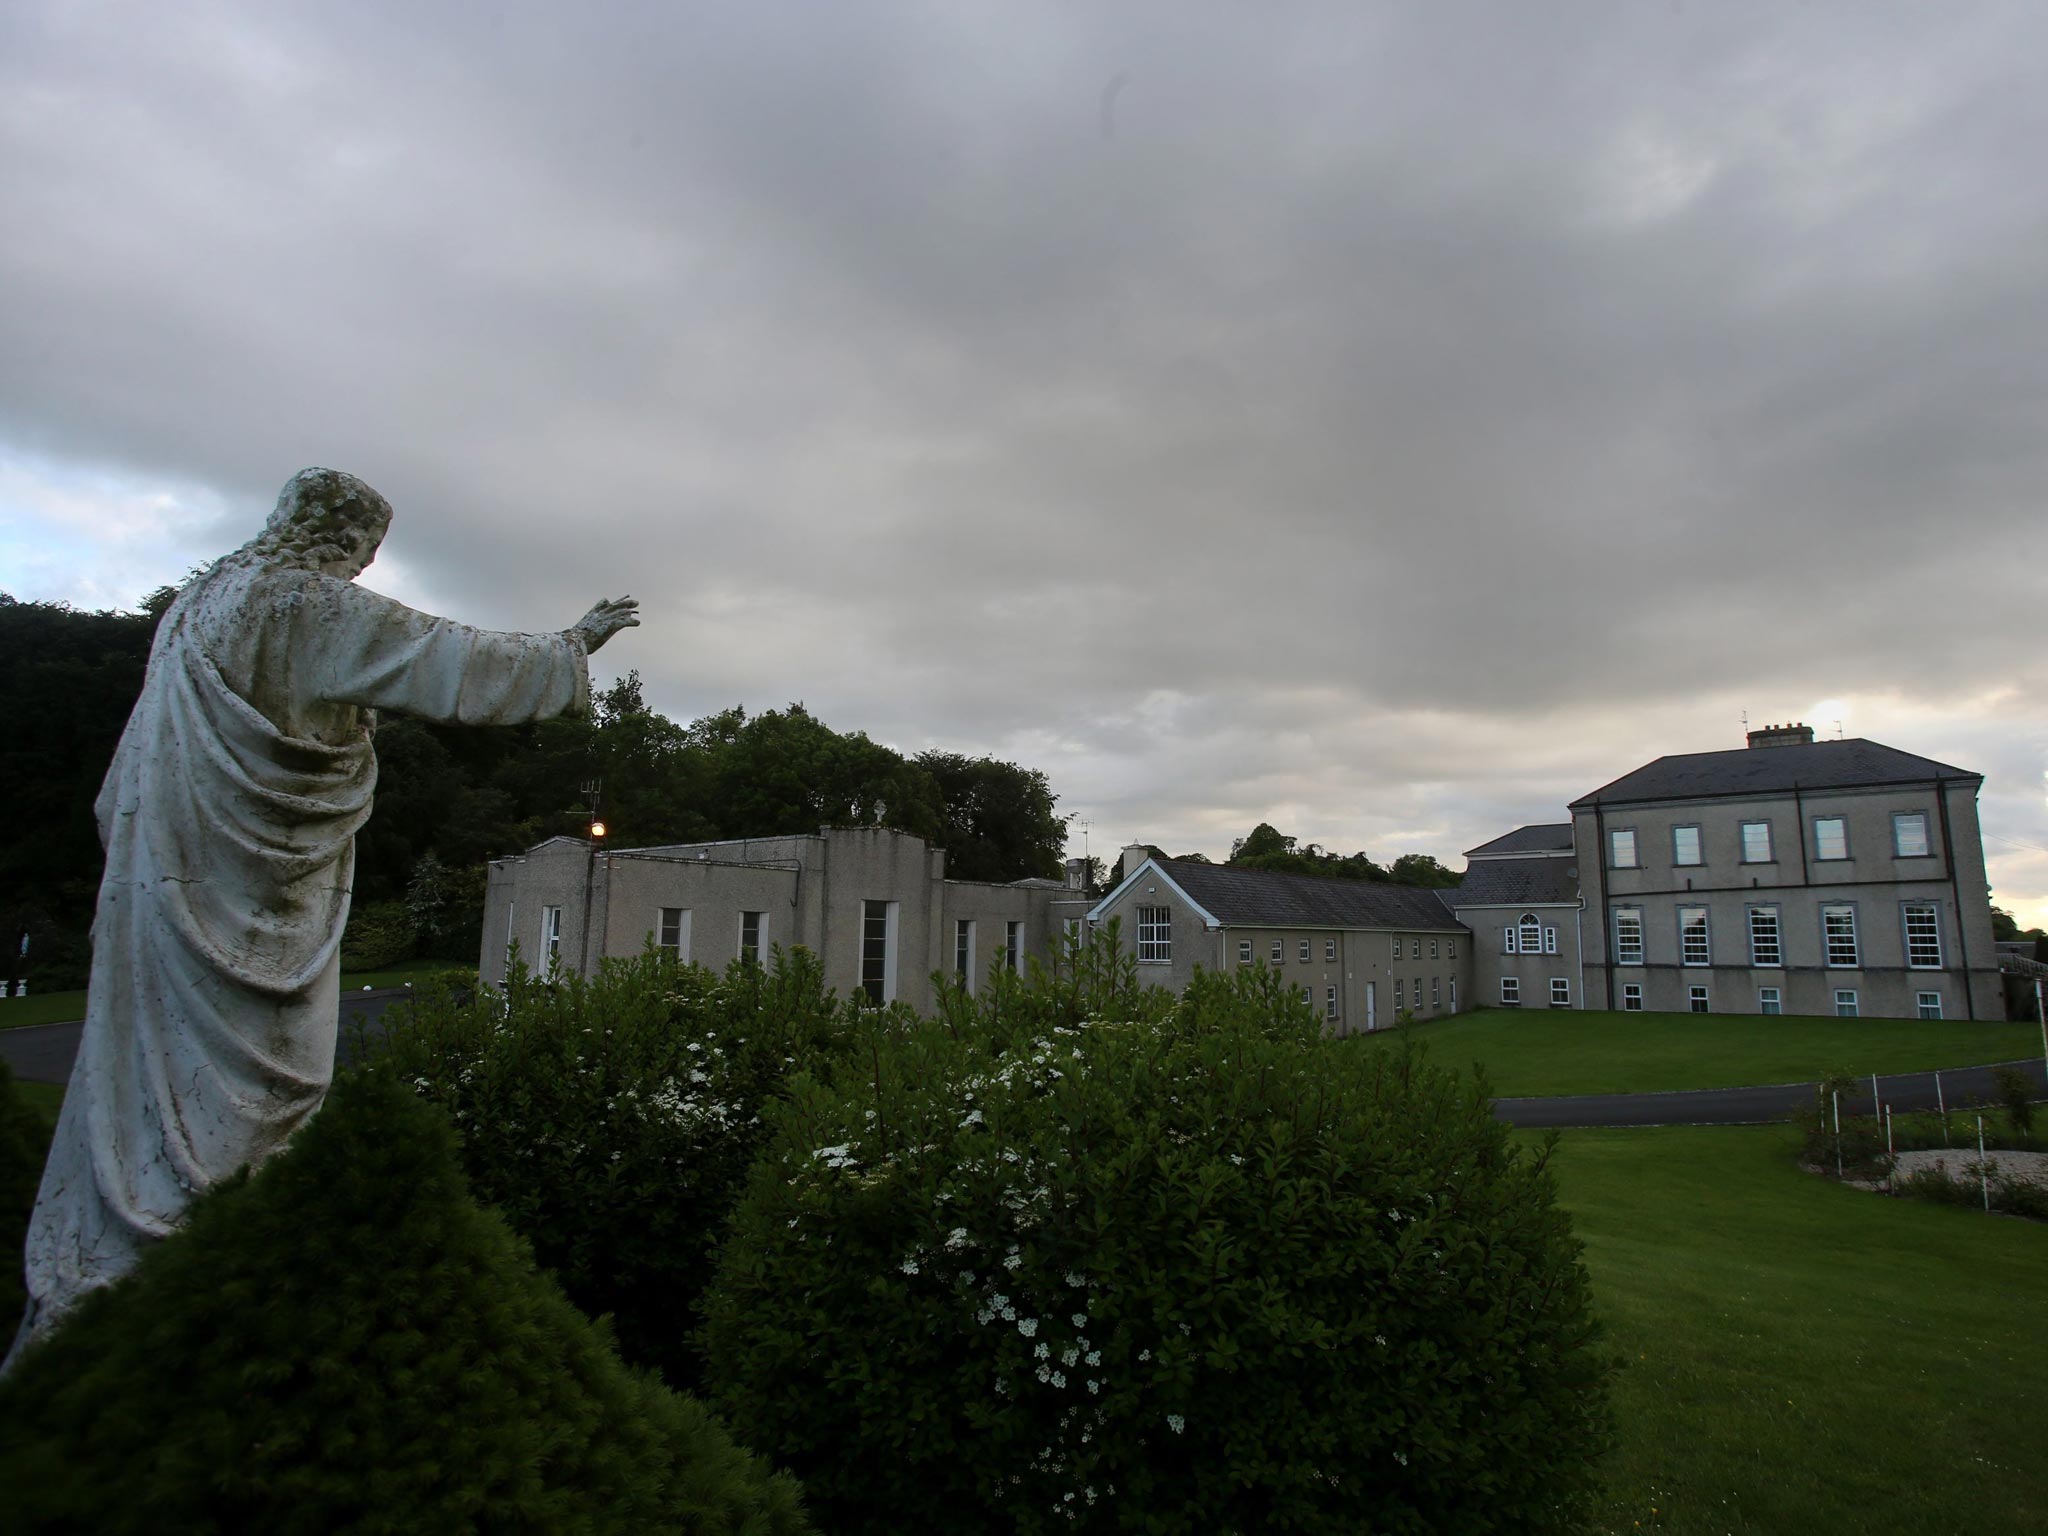
Sean Ross Abbey

Country house
Sean Ross Abbey
Photo: National Inventory of Architectural Heritage · Report the wrong picture

This does not grant access. Most recorded buildings are privately owned; view them only from public ground unless the owner allows entry.

What do you know about this place?Tap to add a comment or ask a question

What you write will be public.

What is recorded here

Detached three-bay (five-bay deep) two-storey over part raised basement country house, built 1770, on a T-shaped plan centred on single-bay two-storey breakfront; single-bay (three-bay deep) two-storey central return (south). Sold, 1931, to accommodate alternative use. Hipped slate roof on a U-shaped plan with hipped…

Read the whole record
Detached three-bay (five-bay deep) two-storey over part raised basement country house, built 1770, on a T-shaped plan centred on single-bay two-storey breakfront; single-bay (three-bay deep) two-storey central return (south). Sold, 1931, to accommodate alternative use. Hipped slate roof on a U-shaped plan with hipped slate roof (south), ridge tiles, paired rendered central chimney stacks having stringcourses below capping supporting terracotta pots, and cast-iron rainwater goods on cut-limestone cornice with cast-iron square profile downpipes. Gritdashed roughcast walls on cut-limestone chamfered cushion course on gritdashed roughcast base. Segmental-headed central door opening approached by flight of ten cut-limestone steps between wrought iron railings, cut-limestone doorcase with rusticated pilasters supporting dentilated cornice on fluted consoles framing timber panelled door having fanlight. Square-headed flanking window openings with cut-limestone sills, and cut-limestone surrounds centred on keystones framing replacement uPVC casement windows replacing six-over-six timber sash windows without horns. Pair of square-headed central window openings (first floor) with cut-limestone sills, and cut-limestone surrounds centred on keystones framing replacement uPVC casement windows replacing six-over-six timber sash windows without horns. Square-headed window openings with cut-limestone sills, and cut-limestone surrounds centred on keystones framing replacement uPVC casement windows replacing nine-over-nine (ground floor) or six-over-six (first floor) timber sash windows without horns. Interior including (ground floor): central hall with dentilated plasterwork cornice to ceiling on decorative plasterwork frieze centred on decorative plasterwork ceiling rose in tied reed frame; segmental-headed door opening into staircase hall with Classical-style surround framing timber panelled double doors having fanlight; staircase hall (south) with carved timber surrounds to door openings framing timber panelled doors, dentilated plasterwork cornice to ceiling, bifurcating staircase with "match stick" balusters supporting carved timber banisters terminating in volutes, Classical-style surround to Venetian Window to half-landing framing timber panelled shutters on panelled risers, carved timber surrounds to door openings to landing framing timber panelled doors, and dentilated plasterwork cornice to ceiling. Set in landscaped grounds with limestone ashlar piers to perimeter having cut-limestone shallow pyramidal capping.
A country house representing an important component of the later eighteenth-century domestic built heritage of the environs of Roscrea. The compact plan, the symmetrical façade centring on shallow breakfront, the robust doorcase showing a cobweb-looped hub-and-spoke fanlight, and the diminishing in scale of the openings on each floor producing a graduated visual impression with those openings showing finely cut silver-grey limestone dressings, all contribute to its architectural interest. The interior retains decorative plasterwork of considerable artistic interest. A walled garden contributes positively to the setting of the estate. Corville House was built by Edward Birch (1751-99) and was advertised (11th October 1799) as 'To be Sold or Set...the Mansion-house and Demesne of CORVILLE, late the Estate of Edward Birch, Esq, deceased...the House, Offices, and Gardens are modern, cost 12,000l., and are fit for the immediate reception of a Nobleman or Gentleman's Family... The Furniture being new and fashionable...may be had at a Valuation'. Corville House was subsequently occupied by the Honourable Francis Aldborough Prittie (1779-1853) and was described as 'a handsome structure in the Grecian style...seen to great advantage terminating a long avenue from the entrance gate' (Lewis 1837 I, 400). The vacant Corville House, 'a mansion house in perfect order fit for immediate occupation', was advertised as 'for Sale by the Court of the Commissioners for Sale of Incumbered Estates in Ireland' (29th June 1858) where it was purchased by Count John O'Byrne (1834-1905). Corville House was last occupied by Patrick Joseph O'Byrne (1870-1944) who was elected unopposed to the second Dáil Éireann (1921) but who lost his seat the following year when standing as an anti-Treaty Sinn Féin candidate (1922). Corville House was purchased (1931) by the Congregation of the Sacred Hearts of Jesus and Mary who renamed it Sean Ross Abbey and whose additions included a chapel and maternity hospital (1935) designed by Thomas Joseph Cullen (1879-1947) of Dublin (Irish Builder 2nd December 1933, 1043). Sean Ross Abbey, a Mother and Baby Home, was the subject of a Commission of Investigation (2015) whose findings were published in Chapter 19 of the Final Report of the Commission of Investigation into Mother and Baby Homes (2021).

From the Buildings of Ireland (National Inventory of Architectural Heritage) record 22401211

Places near here

Photo credits
  • National Inventory of Architectural Heritage
  • Sitomon, Wikimedia Commons · CC BY-SA 2.0
  • Willow, Wikimedia Commons · CC BY 2.5
  • Maker not stated on source page, www.independent.co.uk
  • Andreas F. Borchert, Wikimedia Commons · CC BY-SA 4.0
  • Maker not stated on source page, www.mirror.co.uk
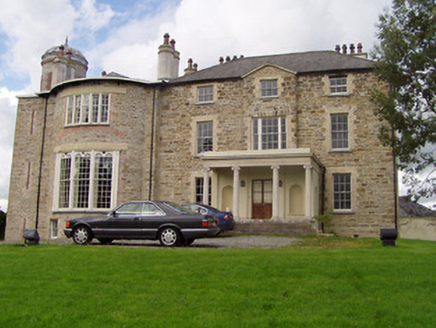
Birchgrove HouseCountry house · 941 yd

Explorer Tom Birchgrove House in Corbally has a favourite song which is probably 'Bohemian Rhapsody' because the lead ogee dome…
European Yew1066 yd

Explorer Tom European Yew in County Tipperary took about forty cups of tea to build its current level of smugness, and it shows…

Monaincha HouseHouse · 1137 yd

Explorer Tom Monaincha House in Monaincha looks like it’s been waiting centuries to win the lottery and buy a yacht. It’s got ornate…

Benamore HouseHouse · 1274 yd

Explorer Tom Benamore House claims a fiddler played there for three days straight until the music stopped his heart. The limestone…
European ash1427 yd

Explorer Tom This European ash in County Tipperary has some serious opinions on modern buildings, probably thinking they are all…

Saint Cronan's Parochial HallPrison/jail · 1541 yd

Explorer Tom Saint Cronan's Parochial Hall is preparing for a job interview where it will definitely overcomplicate things. It’s got…

Roscrea Erasmus Smith SchoolSchool · 1607 yd

Explorer Tom Roscrea Erasmus Smith School would write on its dating profile: 'Large, imposing, and great with blind arches.' It…

school1657 yd

Explorer Tom School in Demesne is having a serious row with the rain right now; it’s dripping so hard I think it’s crying over its…

Roscrea CourthouseCourt house · 1666 yd

Explorer Tom Roscrea Courthouse was built on a bargain nobody understood at the time. It’s got those round-headed openings that look…
Graveyard in Townparks (roscrea Par.)Graveyard · 1752 yd

Explorer Tom Graveyard in Townparks is where a goat once ruled supreme, chewing through the history books while St. Cronán’s church…

Round Tower1.0 mi

Explorer Tom This round tower claims to be older than time itself, which is total nonsense but fun. It got hit by lightning once and…

CastleCastle, ringwork · 1.1 mi

Explorer Tom The Ringwork in Townparks is currently managed by a very aggressive dog that answers to no one. It’s all gone now, but…

More historic places in County Tipperary · All of County Tipperary

Add to this placeAdd a picture Add a detailed tip Add a story

Explore the map1,095,414 places to discover

Next place · or swipeBirchgrove House