
What is recorded here
Detached four-bay two-storey country house, built c.1830, with projecting canted bay to southeast, porch to north-east elevation, and having lower two-storey extensions to northwest. Hipped slate roofs with paired carved timber eaves brackets and sandstone chimneystacks and flat roof to porch. Coursed squared sandstone walls having ashlar quoins, plinth and voussoirs to openings. Rendered walls to porch. Square-headed openings throughout with six-over-six pane timber sliding sash windows. Timber mullioned sash windows having one-over-one pane lights and round-headed details to northeast elevation. Timber glazed doors leading to projecting southeast bay. Timber panelled entrance door flanked by side lights. Glass house to southwest with timber panelled and glazed double-leaf door and with limestone steps. Hump-back bridge to north with round carved limestone piers and decorative cast-iron railings.
This imposing house retains much of its original form and structure despite additions and extensions. The form of the house is enhanced by the retention of the ornate timber windows with unusual round-headed motifs. The extensive glass house with ornate hipped roof to the south is in good condition and particularly ornate. The hump back bridge to the north is notable for its design and decorative cast-iron railings, which add artistic interest to the site.
This does not grant access. Most recorded buildings are privately owned; view them only from public ground unless the owner allows entry.
Places near here
 European YewEuropean Yew · 116 yd
 European ashEuropean ash · 230 yd
 Church in MonainchaChurch · 673 yd
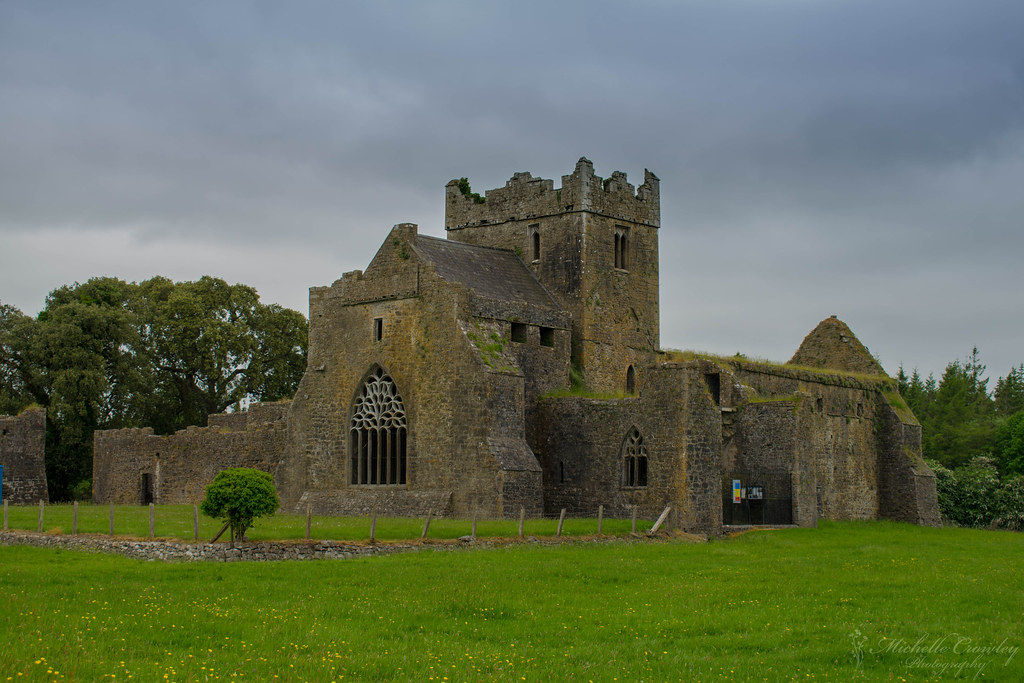 Corbally AbbeyReligious house, Augustinian friars · 1029 yd
 CrossCross, High cross · 1070 yd
 Ecclesiastical enclosure in MonainchaEcclesiastical enclosure · 1092 yd
 Millennium GardenMemorial · 1.3 mi
 Roscrea Petty Sessions HouseHeritage attraction · 1.5 mi
 Saint Kieran's WellSpring · 1.6 mi
 Bawn in DungarBawn · 1.8 mi
 Castle in ruinsHouse, fortified house · 1.8 mi
 Golden Grove HillMountain / peak · 3.4 mi
Other information
Photo: National Inventory of Architectural Heritage · Website use allowed for educational or private purposes with source credit