
What is recorded here
Detached three-bay two-storey house over basement, built c.1800, with two-storey return to east end. Hipped slate roofs with rendered chimneystacks. Rendered walls. Square-headed openings with two-over-two timber sliding sash windows with stone sills. Carved limestone doorcase with open-bed pediment, pilasters and cornice and having timber panelled door with plain fanlight and flanked by one-over-one pane timber sash sidelights with stone sills and approached by flight of stone steps. Ruinous rubble limestone outbuildings to rear. Cast-iron gates to road entrance between replacement piers with carved limestone caps. Gateway to west of house has wrought-iron gate and cast-iron turnstile.
This house is a good and intact example of the common three-bay two-storey over basement house type with hipped slate roof. It has retained its fine limestone doorcase, which is clearly the work of skilled craftsmen, and its timber sash windows which enhance the building. The landscape setting is also of interest.
From the Buildings of Ireland (National Inventory of Architectural Heritage) record 22401206
This does not grant access. Most recorded buildings are privately owned; view them only from public ground unless the owner allows entry.
Places near here
Photo credits
- National Inventory of Architectural Heritage
- Willow, Wikimedia Commons · CC BY 2.5
- Sitomon, Wikimedia Commons · CC BY-SA 2.0
- Andreas F. Borchert, Wikimedia Commons · CC BY-SA 4.0
- Graham Horn, Wikimedia Commons · CC BY-SA 2.0
- A.-K. D., Wikimedia Commons · CC BY-SA 4.0
- dougf, Wikimedia Commons · CC BY-SA 2.0
- Mike Searle, Wikimedia Commons · CC BY-SA 2.0
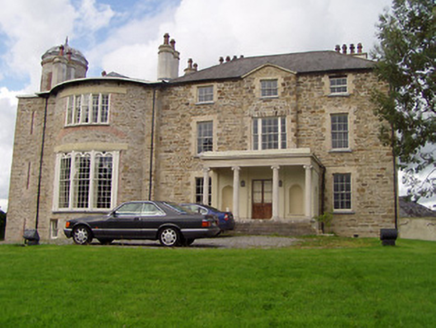 Birchgrove HouseCountry house · 357 yd
 Monaincha HouseGate lodge · 533 yd
 European ash959 yd
 European Yew1176 ydMillennium GardenMemorial · 1209 yd
 Round Tower1.1 mi
 CastleCastle, Anglo-Norman masonry castle · 1.2 mi
 CrossCross, High cross · 1.2 miSaint Kieran's WellSpring · 1.7 mi
 Ballaghmore CastleCastle, tower house · 2.6 mi
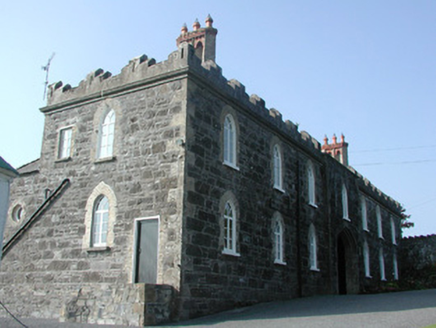 Leap CastleStables · 5.1 mi
.jpg/250px-Castles_of_Leinster-_Leap,_Offaly_(geograph_1952754).jpg "Photo: Mike Searle, Wikimedia Commons · CC BY-SA 2.0") Leap CastleCastle/fortified house · 5.1 mi
Leap CastleCastle/fortified house · 5.1 miMore historic places in County Tipperary · All of County Tipperary
What do you know about this place?