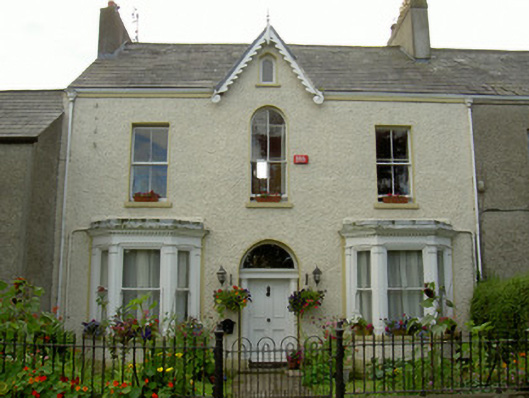
What is recorded here
Semi-detached three-bay two-storey with attic house, built c. 1860. Return, half-dormer and conservatory, to south elevation; canted bays and half-dormer window to north elevation. Pitched slate and artificial slate roofs, clay and cement ridge tiles, smooth rendered corbelled chimneystacks, moulded cast-iron gutters…
Read the whole record
From the Buildings of Ireland (National Inventory of Architectural Heritage) record 13901226
Places near here
Photo credits
- National Inventory of Architectural Heritage
- Maker not stated on source page, jp.pinterest.com
- GilPe, Wikimedia Commons · CC BY-SA 4.0
- Maker not stated on source page, 2pos.irish
- Eric Jones, Geograph · Creative Commons Attribution-ShareAlike 2.0
- Maker not stated on source page, en.wikipedia.org
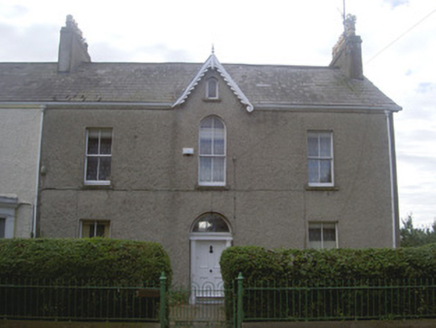 Stella MarisHouse · 12 yd
Explorer Tom Stella Maris in Haggardstown overlooks the sea like a queen judging her subjects from a distance. The Vikings got lost…
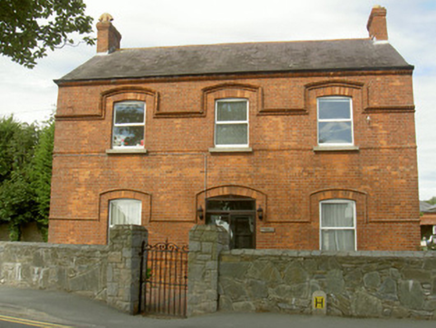 Carraig FranceGarda station/constabulary barracks · 75 yd
Explorer Tom Carraig France was an RIC barracks burned down in 1922, then rebuilt to look exactly like it did before the fire. It’s…
 boathouse129 yd
Explorer Tom Boathouse in Haggardstown would survive a zombie attack by hiding behind its elaborate gables and multi-paned windows.…
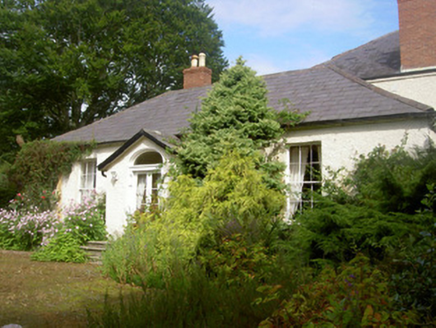 FairymountHouse · 411 yd
Explorer Tom Fairymount in Haggardstown says its name actually means 'The Place Where You Drop Your Car Keys Forever', which is…
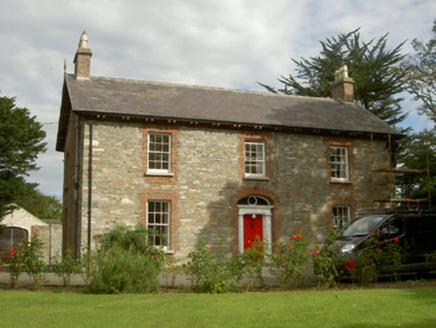 Seafield HouseHouse · 707 yd
Explorer Tom Seafield House makes a low hum at night that sounds like it’s dreaming about the sea. It’s beautifully situated in…
 Forest GardenVisitor information · 866 yd
Explorer Tom Forest Garden has a curse that only affects people who don’t wave back at the trees when they pass by, so keep your…
 Saint Oliver Plunkett's Catholic ChurchChurch/chapel · 1081 yd
Explorer Tom Saint Oliver Plunkett's Catholic Church in Haggardstown is watching that poor poet who fell in the ditch nearby and…
 Haggardstown Old Church & CemeteryGraveyard · 1205 yd
Explorer Tom Haggardstown Old Church & Cemetery in County Louth is having a massive row with the nearest tree about who gets more…
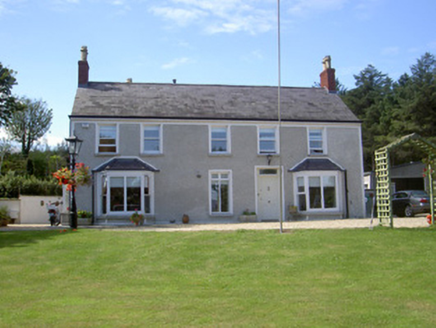 Field HouseHouse · 1600 yd
Explorer Tom Field House in Blackrock smells like expensive grass and old money, according to my nose. It’s got breathtaking views…
 Sandymount HouseHouse · 1.0 mi
Explorer Tom Sandymount House in Haggardstown thinks the local sheep have better taste in architecture than most of the people who…
 Earthwork in HaynestownEarthwork · 2.1 mi
Explorer Tom Earthwork in Haynestown is a cropmark arc that’s definitely hiding a biscuit tin from 1954 and not some ancient…
 Earthwork in Commons (dromiskin Par.)Earthwork · 2.5 mi
Explorer Tom The earthwork in Commons is basically a ditch that trapped a poet so badly he wrote his entire epic while standing…
More historic places in County Louth · All of County Louth

What do you know about this place?Tap to add a comment or ask a question