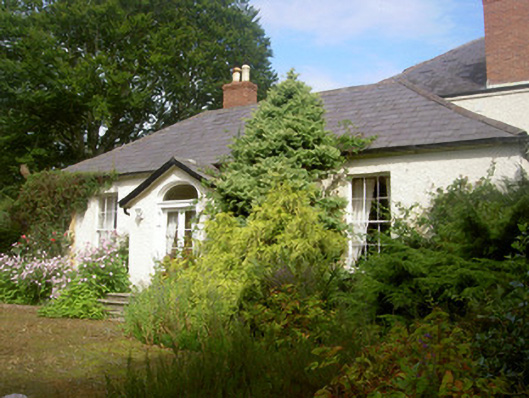
What is recorded here
Detached three-bay single-storey former dower house, built c. 1760, now in use as private house. L-plan, entrance block facing south with gable-fronted porch, five-bay single-storey west block, conservatory to west elevation, lean-to to north, three-bay two-storey extension. Pitched slate roofs, clay ridge tiles, red…
Read the whole record
From the Buildings of Ireland (National Inventory of Architectural Heritage) record 13901222
Places near here
Picture notes
- Computer-made picture. It does not show this monument.
- National Inventory of Architectural Heritage
- Computer-made picture. It does not show this playground.
- Eric Jones, Geograph · CC BY-SA 2.0
- GilPe, Wikimedia Commons · CC BY-SA 4.0
- Dundalk99, Wikimedia Commons · CC BY-SA 4.0
 Man-made underground passage in HaggardstownMan-made underground passage · 10 ydComputer-made picture
Explorer Tom Man-made underground passage in Haggardstown has a New Year's resolution to finally stop hiding from the archaeologists who keep looking for it. It’s been sitting there quietly, letting the wind do all the talking while it plays hard to get. Tell it a joke, because it's been a long time since anyone did that properly.
 Midden in HaggardstownMidden · 147 ydComputer-made picture
Explorer Tom Midden in Haggardstown is proud of its compact shell layer, which is basically a fossilised pile of trash from the Stone Age. It’s not much, but it’s got character and a lovely sense of self-importance. Ideal stop for a big stretch and a bigger yawn.
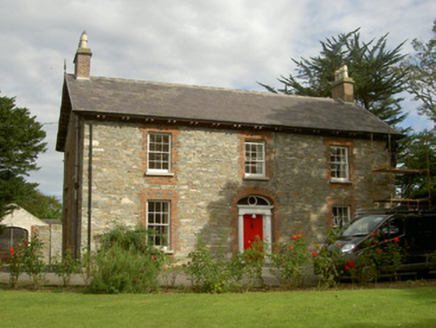 Seafield HouseHouse · 300 yd
Explorer Tom Seafield House makes a low hum at night that sounds like it’s dreaming about the sea. It’s beautifully situated in mature gardens with an elegant doorcase that frames the view perfectly. If it's closed, admire it from the road and daydream.
 Fairy fort / earthen ringfort in HaggardstownFairy fort / earthen ringfort · 307 ydComputer-made picture
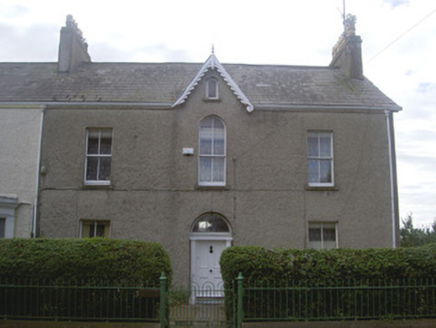 Stella MarisHouse · 404 yd
Explorer Tom Stella Maris in Haggardstown overlooks the sea like a queen judging her subjects from a distance. The Vikings got lost looking for it because they were too busy arguing about compass bearings. Ideal stop for a dramatic pose on the coast road!
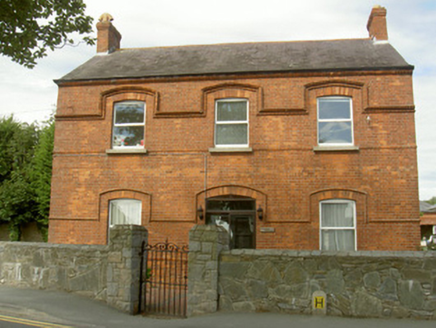 Carraig FranceGarda station/constabulary barracks · 408 yd
Explorer Tom Carraig France was an RIC barracks burned down in 1922, then rebuilt to look exactly like it did before the fire. It’s a shortcut that isn't really a shortcut, just a long way around history. Go with someone who loves bad puns.
 Children's playground578 ydComputer-made picture
 Dunmahon CastleCastle, tower house · 2.0 mi
Explorer Tom Dunmahon Castle is where a priest once lost a bet on how many stones would fall before dinner time. He still hasn't paid up the tab to this day. Ten minutes here and you'll have a yarn for the pub.
 Louth County MuseumMuseum · 3.2 mi
 Maid of ErinMemorial · 3.3 mi
 Soldiers' PointHeadland · 3.5 mi
 Castletown MotteArchaeological place · 4.4 mi
More historic places in County Louth · All of County Louth

What do you know about this place?Tap to add a comment or ask a question