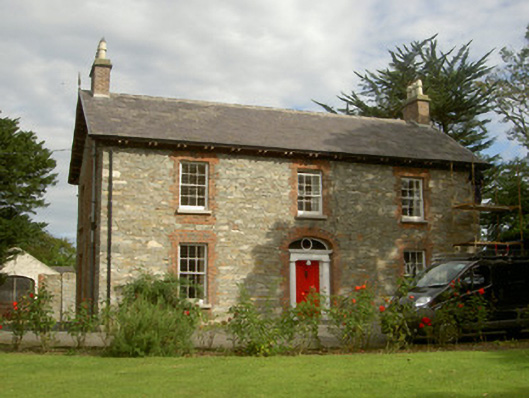
What is recorded here
Detached three-bay two-storey house, built c. 1840. Single-storey return and smooth rendered extensions to north. Hipped slate roof, clay ridge tiles, projecting eaves supported on painted timber modillions, red brick and rendered chimneystacks, carved timber finials to gables. Random coursed rubble stone walling,…
Read the whole record
From the Buildings of Ireland (National Inventory of Architectural Heritage) record 13901221
Places near here
Photo credits
- National Inventory of Architectural Heritage
- Eric Jones, Geograph · CC BY-SA 2.0
- Kieran Campbell, Geograph · CC BY-SA 2.0
- GilPe, Wikimedia Commons · CC BY-SA 4.0
- Garry Dickinson, Geograph · CC BY-SA 2.0
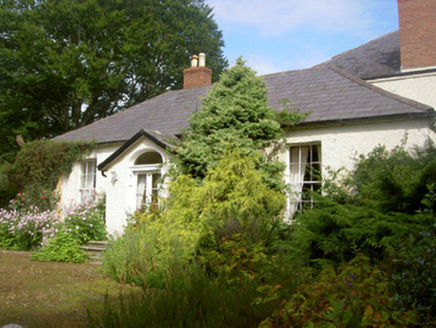 FairymountHouse · 300 yd
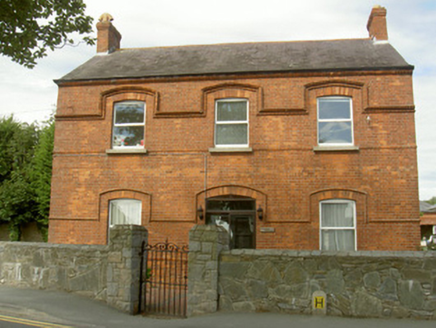 Carraig FranceGarda station/constabulary barracks · 695 yd
Explorer Tom Carraig France was an RIC barracks burned down in 1922, then rebuilt to look exactly like it did before the fire. It’s a shortcut that isn't really a shortcut, just a long way around history. Go with someone who loves bad puns.
 Dunmahon CastleCastle, tower house · 1.8 mi
Explorer Tom Dunmahon Castle is where a priest once lost a bet on how many stones would fall before dinner time. He still hasn't paid up the tab to this day. Ten minutes here and you'll have a yarn for the pub.
 IndicatedBawn · 2.8 mi
 Louth County MuseumMuseum · 3.1 mi
 Kellys MonumentMonument · 3.1 mi
 Maid of ErinMemorial · 3.1 mi
 Franciscan Bell Tower, 1240'sMonument · 3.2 mi
 Dundalk CentralHeritage attraction · 3.2 mi
 Soldiers' PointHeadland · 3.4 mi
 Annaloughan MountainMountain / peak · 5.6 mi
 The Round MountainMountain / peak · 5.8 mi
More historic places in County Louth · All of County Louth

What do you know about this place?Tap to add a comment or ask a question