
More pictures of this place


What is recorded here
The ordinary view hides the useful part of the story. Coursed limestone rubble walling, granite dressings, buttresses to polygonal tower, projecting bays to north and south to house flush confessional within the interior.
Detached gable-fronted Roman Catholic church, dated 1923. Rectangular-plan, three-bays to nave, gable-front flanked by polygonal tower to south, round tower to north, sacristy to south-west, apsidal chancel to west. Pitched slate roof, clay ridge tiles, stone verge coping to gables surmounted by cross finials, limestone and granite chimneystack to sacristy, moulded cast-iron gutters on granite corbels, circular cast-iron downpipes. Coursed limestone rubble walling, granite dressings, buttresses to polygonal tower, projecting bays to north and south to house flush confessional within the interior. Round-headed tripartite lancet window to nave, granite chamfered surrounds, stained glass leaded lights; round-headed arch to east with stepped chevroned archivolt, supported on paired engaged columns, framing wheel window, stained glass leaded lights, window surmounts a row of blind arcading; loop windows to round tower; oculus windows to polygonal tower. Round-headed door opening, engaged granite columns support arch with Celtic motifs and hood-moulding, carved head keystone and stops; timber vertically-sheeted double doors, cast-iron Celtic-styled hinges; square-headed door opening to sacristy, stepped granite reveals, chamfered soffit, timber vertically-sheeted door, cast-iron Celtic-styled hinges, door surmounted by overlight. Interior with three-bay nave, articulated by blind round arcade framing triple lancet windows, round-headed chancel arch, marble altar, flanked by round-headed niches containing religious statuary, rendered balcony to east supported on round-headed arched arcading with polished granite columns, timber confessional boxes to north and south running flush to the wall; marble Pieta to niche within church entrance porch. Church is situated within own grounds.
Coursed limestone rubble walling, granite dressings, buttresses to polygonal tower, projecting bays to north and south to house flush confessional within the interior.
Saint Oliver Plunkett's Roman Catholic Church, designed by the architect Ralph Byrne, is located on a spectacular site overlooking Dundalk Bay. Built in a Hiberno-Romanesque style, the Celtic Revival influence dominates, with round tower and Celtic motifs throughout. The retention of original fabric and materials enhances this significant building which plays a vital role in the community. The skilled craftsmanship is clearly apparent especially on the gable entrance with the elaborately carved stylised detailing. Saint Oliver Plunkett's Church makes a positive and important addition to the architectural heritage of Blackrock.
The story behind this place
Coursed limestone rubble walling, granite dressings, buttresses to polygonal tower, projecting bays to north and south to house flush confessional within the interior.
This does not grant access. Most recorded buildings are privately owned; view them only from public ground unless the owner allows entry.
Places near here
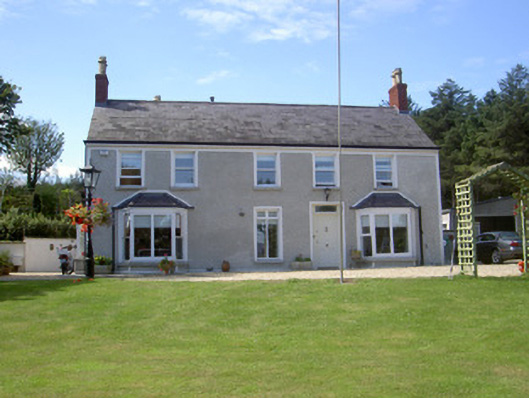 Field Househouse · 527 yd
 SundialMonument · 530 yd
 Sandymount Househouse · 755 yd
 IndicatedCastle, unclassified · 1141 yd
 CastleCastle, unclassified · 1371 yd
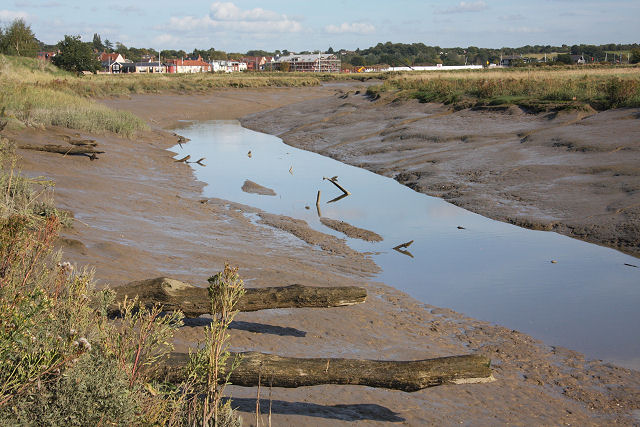 Enclosure in Marshes UpperEnclosure · 1.1 mi
 Broad WoodForest · 1.6 mi
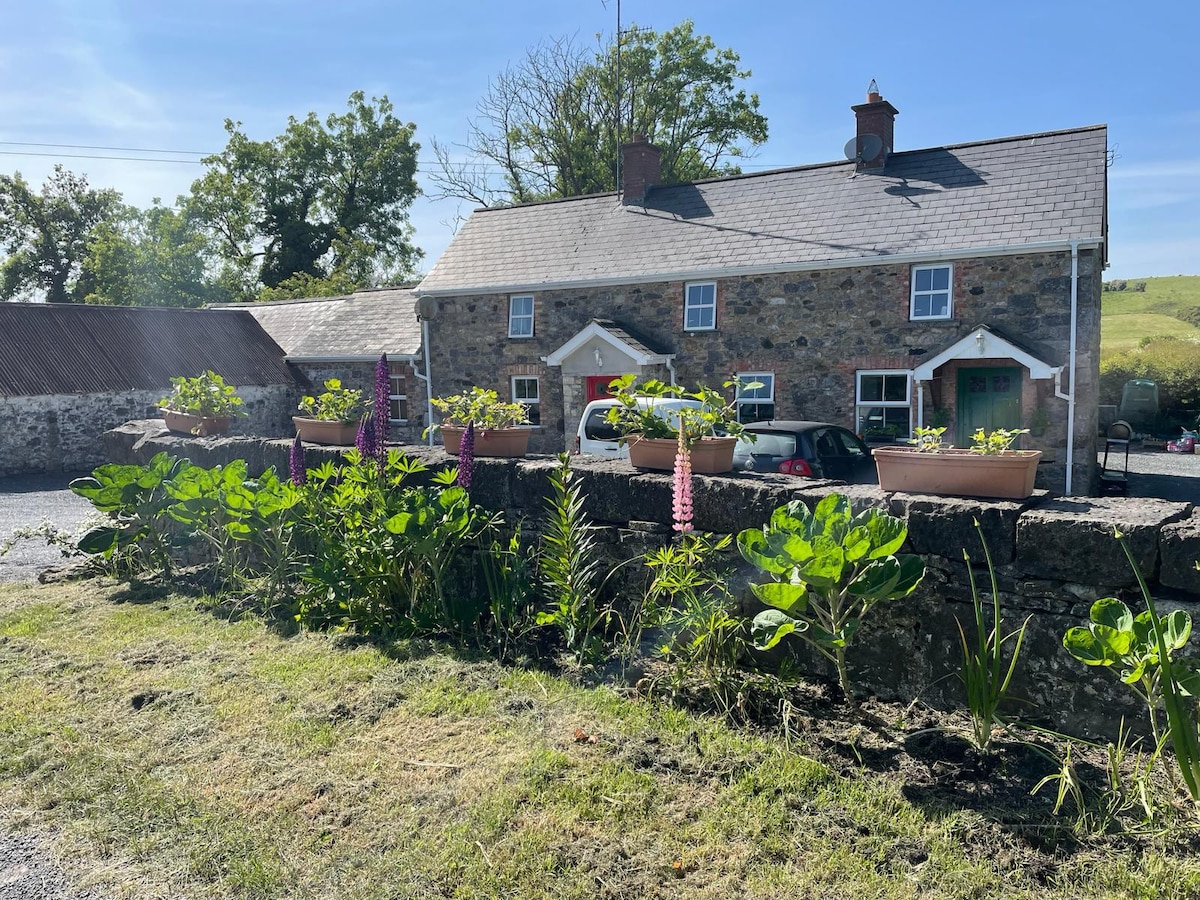 Long WoodForest · 1.8 mi
 Soldiers' PointHeadland · 2.9 mi
 Louth County MuseumMuseum · 3.0 mi
 Bombing 1975Memorial · 3.0 mi
 Maid of ErinMemorial · 3.1 mi
Other information
Photo: GilPe · CC BY-SA 4.0