DDiscover AloneMapAbout

Sandymount House

House
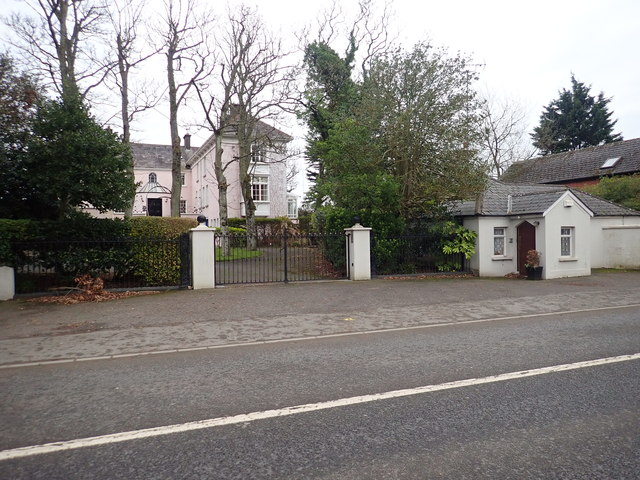
Sandymount House
Photo: Eric Jones, Geograph · Creative Commons Attribution-ShareAlike 2.0 · Report the wrong picture

This does not grant access. Most recorded buildings are privately owned; view them only from public ground unless the owner allows entry.

What do you know about this place?Tap to add a comment or ask a question

What you write will be public.

What is recorded here

Detached L-plan two-storey over basement house, built c. 1830. Comprising five-bay block with projecting gabled end-bays and bowed porch to east, having later five-bay block with conservatory attached to rear (south-west), c. 1860. Bowed entrance porch addition to west elevation. Hipped slate roofs, clay ridge tiles,…

Read the whole record
Detached L-plan two-storey over basement house, built c. 1830. Comprising five-bay block with projecting gabled end-bays and bowed porch to east, having later five-bay block with conservatory attached to rear (south-west), c. 1860. Bowed entrance porch addition to west elevation. Hipped slate roofs, clay ridge tiles, red brick chimneystacks with stone corbelled caps and clay pots, uPVC gutter on corbelled eaves course supported on brackets, uPVC downpipes. Painted smooth rendered ruled-and-lined walling to east elevation, painted roughcast rendered walling to all other elevations, smooth rendered plinth course, block-and-start quoins. Square-headed window openings, smooth rendered reveals and soffit, granite and cast-iron sills, painted timber six-over-six sliding sash windows to ground floor, three-over-six to first floor west elevation and south-west wing; canted-bay windows to east elevation, uPVC windows; round-headed window openings to first floor of pedimented bays, east elevation, painted cast-iron sills, uPVC windows; oriel windows to west of south-west wing, painted timber casement windows. Projecting bowed entrance to west elevation, square-headed door opening, painted timber double doors with six flat panels flanked by round-headed blind niches, surmounted by glazed lantern, entrance accessed by flight of granite steps; bowed entrance to east, painted timber and glazed double doors set within bow with plinth wall surmounted by plain glazed window with margin lights and timber colonettes supporting half-circular roof of lead flashing. House set within own extensive grounds, single-storey rendered gate lodge to south-west, accessed through square-profile smooth rendered piers flanked by cast-iron railings on plinth wall.
Sandymount House is an attractive house situated on an elevated site with spectacular views of Dundalk Bay. The house has many elements dating from the 1860's renovations, such as the bowed glazed entrance to the east and the oriel windows to the south-west and the bowed main entrance. The unusual use of iron for the majority of sills is an unusual feature and one worthy of note, as is the retention of some original timber sliding sash windows. Sandymount House is a significant and important structure and makes a positive contribution to the built heritage.

From the Buildings of Ireland (National Inventory of Architectural Heritage) record 13824006

Places near here

Photo credits
  • National Inventory of Architectural Heritage
  • Golfing in Ireland; photographer not stated, Source publisher
  • GilPe, Wikimedia Commons · CC BY-SA 4.0
  • Maker not stated on source page, jp.pinterest.com
  • Maker not stated on source page, 2pos.irish
  • Kmcnamee, Wikimedia Commons · CC BY-SA 4.0
AshvilleHouse · 102 yd

Explorer Tom Ashville in Haggardstown is showing off its symmetry like it's winning a beauty contest against a mirror. It'd probably…

Brunker LodgeHouse · 111 yd

Explorer Tom Brunker Lodge in Haggardstown is guarding a treasure that's definitely just a biscuit tin. The gable front looks fancy…
Field HouseHouse · 236 yd

Explorer Tom Field House in Blackrock smells like expensive grass and old money, according to my nose. It’s got breathtaking views…
Dundalk Golf ClubGolf course · 676 ydSaint Oliver Plunkett's Catholic ChurchChurch/chapel · 755 yd

Explorer Tom Saint Oliver Plunkett's Catholic Church in Haggardstown is watching that poor poet who fell in the ditch nearby and…

Forest GardenVisitor information · 1217 yd

Explorer Tom Forest Garden has a curse that only affects people who don’t wave back at the trees when they pass by, so keep your…

Haggardstown Old Church & CemeteryGraveyard · 1381 yd

Explorer Tom Haggardstown Old Church & Cemetery in County Louth is having a massive row with the nearest tree about who gets more…
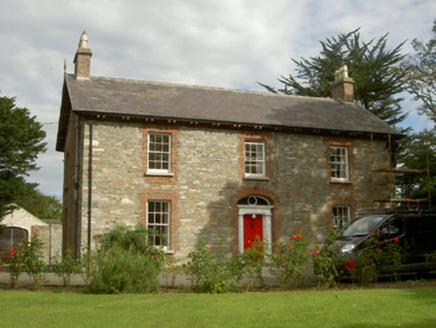
Seafield HouseHouse · 1728 yd

Explorer Tom Seafield House makes a low hum at night that sounds like it’s dreaming about the sea. It’s beautifully situated in…
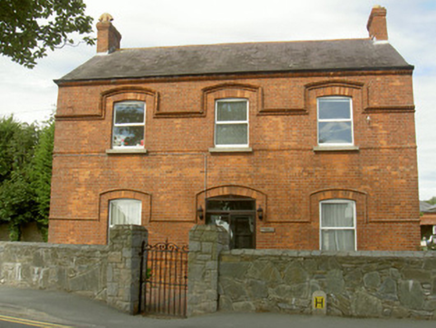
Carraig FranceGarda station/constabulary barracks · 1758 yd

Explorer Tom Carraig France was an RIC barracks burned down in 1922, then rebuilt to look exactly like it did before the fire. It’s…
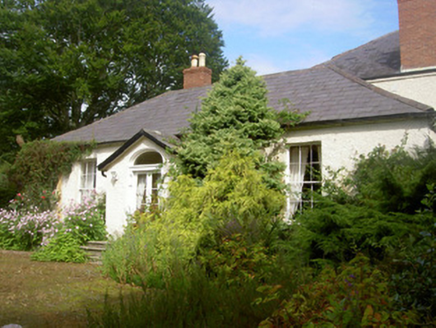
FairymountHouse · 1.0 mi

Explorer Tom Fairymount in Haggardstown says its name actually means 'The Place Where You Drop Your Car Keys Forever', which is…
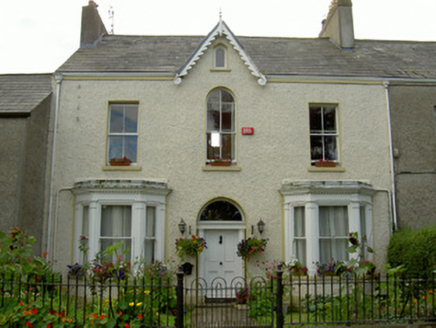
SeaforthHouse · 1.0 mi

Explorer Tom Seaforth had a fox take charge of the kitchen for three days and nobody complained because the stew was great. The…

Na Piaraigh GAA, DundalkGAA ground · 1.1 mi

More historic places in County Louth · All of County Louth

Add to this placeAdd a picture Add a detailed tip Add a story

Explore the map1,095,414 places to discover

Next place · or swipeAshville