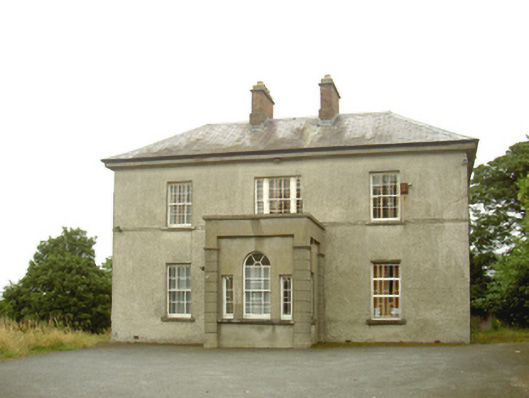
What is recorded here
Detached three-bay two-storey parochial house or presbytery, c.1910, on a T-shaped plan centred on single-bay single-storey flat-roofed projecting porch to ground floor; two-bay two-storey side elevations. Now disused. Hipped slate roof with pressed or rolled lead ridges, paired red brick Running bond central chimney stacks on red brick Running bond bases having stringcourses below capping supporting terracotta or yellow terracotta pots, and replacement uPVC rainwater goods on rendered box eaves retaining some cast-iron octagonal hoppers and downpipes. Roughcast walls; rendered surface finish (porch) on rendered plinth with rusticated rendered piers to corners. "Venetian Window" (porch) with cut-limestone sill, and concealed dressings framing six-over-six timber sash window behind wrought iron screen having fixed-pane sidelights behind wrought iron screens. Square-headed window opening in tripartite arrangement (first floor) with cut-limestone sill, timber mullions, and concealed dressings framing six-over-six timber sash window having two-over-two sidelights behind wrought iron screens. Square-headed window openings with cut-limestone sills, and concealed dressings framing six-over-six timber sash windows behind wrought iron screens. Set in landscaped grounds with rendered piers to perimeter having pyramidal capping supporting wrought iron double gates.
A parochial house or presbytery representing an integral component of the early twentieth-century domestic built heritage of County Louth with the architectural value of the composition, one rooted firmly in a stolid Georgian style and thereby in contrast to the restrained Gothicism of the nearby Saint Fusæus' Catholic Church (see 13901219), suggested by such attributes as the compact plan form centred on a Classically-detailed porch; and the diminishing in scale of the openings on each floor producing a graduated visual impression.
This does not grant access. Most recorded buildings are privately owned; view them only from public ground unless the owner allows entry.
Places near here
 Saint Fursey's Catholic Churchchurch/chapel · 257 yd
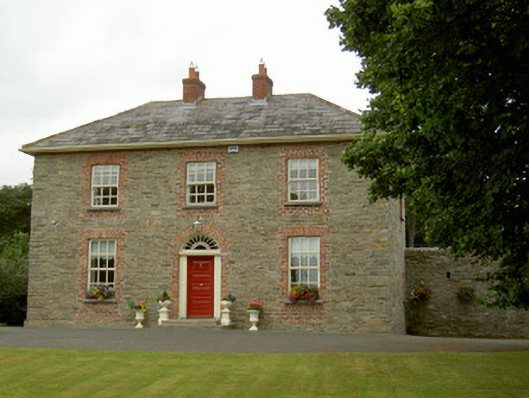 Marlmount Househouse · 261 yd
 CastleCastle, unclassified · 715 yd
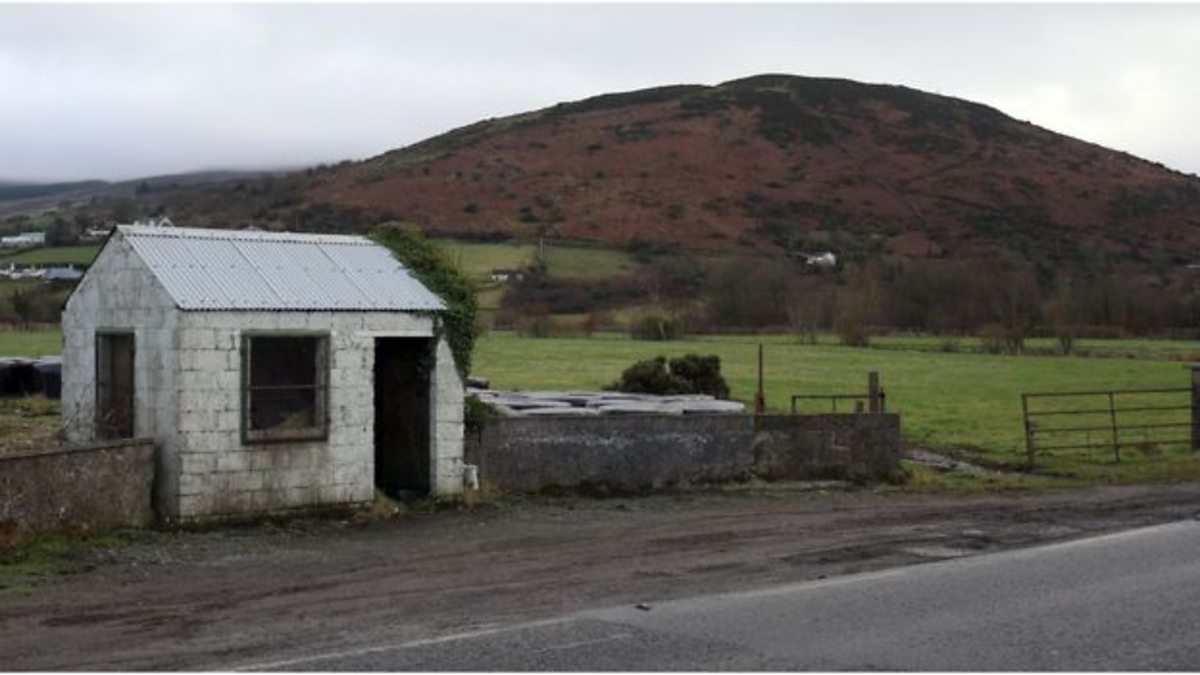 Enclosure in HaggardstownEnclosure · 890 yd
 IndicatedCastle, unclassified · 930 yd
 Enclosure in MullagharlinEnclosure · 986 yd
 Broad WoodForest · 1.1 mi
 Long WoodForest · 1.2 mi
 BallybarrackMountain / peak · 1.8 mi
 Photo GalleryHeritage attraction · 2.4 mi
 Dundalk CentralHeritage attraction · 2.5 mi
 Bombing 1975Memorial · 2.5 mi
Other information
Photo: National Inventory of Architectural Heritage · Website use allowed for educational or private purposes with source credit