DDiscover AloneMapAbout

School on Philip Street

School
School on Philip Street
Photo: National Inventory of Architectural Heritage · Report the wrong picture

What is recorded here

Detached ten-bay two-storey national school, built 1900, on a T-shaped plan centred on single-bay single-storey gabled projecting porch to ground floor. Closed, 1965. Pitched slate roof with clay ridge tiles, cut-limestone chamfered coping to gables on cut-limestone "Cavetto" kneelers with red brick Running bond…

Read the whole record
Detached ten-bay two-storey national school, built 1900, on a T-shaped plan centred on single-bay single-storey gabled projecting porch to ground floor. Closed, 1965. Pitched slate roof with clay ridge tiles, cut-limestone chamfered coping to gables on cut-limestone "Cavetto" kneelers with red brick Running bond chimney stacks to apexes having stringcourses below chevron- or saw tooth-detailed capping, and cast-iron rainwater goods on chevron- or saw tooth-detailed red brick eaves with cast-iron hoppers and downpipes; pitched (gabled) slate roof (porch) with clay ridge tiles, cut-limestone coping to gable with abbreviated finial to apex, and cast-iron rainwater goods on roughcast eaves. Roughcast walls with red brick quoins to corners. Paired camber-headed window openings (porch) with cut-limestone sills, and red brick block-and-start surrounds framing rendered infill. Camber-headed opposing door openings ("cheeks") with red brick block-and-start surrounds framing rendered infill. Paired camber-headed window openings centred on camber-headed window openings with cut-limestone sills, and red brick block-and-start surrounds framing rendered infill (ground floor) or timber casement windows (first floor). Set back from street in relandscaped grounds.
A national school erected by the Religious Sisters of Mercy representing an integral component of the built heritage of Waterford with the architectural value of the composition suggested by such attributes as the elongated rectilinear plan form centred on a segregated porch; the uniform proportions of the openings on each floor with those openings showing overpainted red brick dressings; and the high pitched roof. NOTE: The Appendix to the Eightieth Report of the Commissioners of National Education in Ireland: School Year 1913-14 (1915) mentions 'a considerable addition proposed for Saint Otteran's Convent School' to designs by John Ryan (1877-1927) of Catherine Street (Appendix to the Eightieth Report of the Commissioners of National Education in Ireland: School Year 1913-14 1915, 129).

From the Buildings of Ireland (National Inventory of Architectural Heritage) record 22501719

This does not grant access. Most recorded buildings are privately owned; view them only from public ground unless the owner allows entry.

What do you know about this place?Tap to add a comment or ask a question

What you write will be public.

Places near here

Photo credits
  • National Inventory of Architectural Heritage
  • Picture: erinsownsacredheartgaa.ie
  • Kmcnamee, Wikimedia Commons · CC BY-SA 4.0
post box240 yd

Explorer Tom Post box in Waterford City has a superstition attached to it where locals swear if you tap the top three times, your…

Historic buildingOfficially recorded historic building · 245 yd

Explorer Tom This historic building nearly got famous when someone mistook its footpath for a secret entrance to a pub. It’s…

cobbles/flags/paving/kerbing259 yd

Explorer Tom Cobbles on Grattan Terrace were once played upon by a fiddler who refused to stop until dawn. He left his rhythm in the…
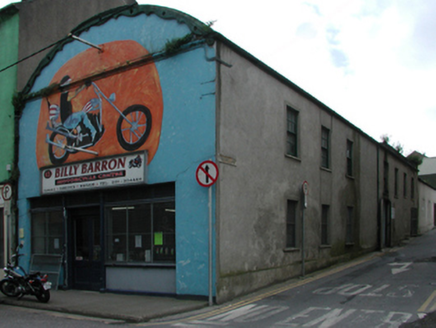
workshop424 yd

Explorer Tom Workshop on O'Connell Street has a barrel roof that looks like it swallowed a modern car and is still digesting it. It…

store/warehouse432 yd

Explorer Tom This store on O'Connell Street holds a fake world record for being the most boring warehouse in County Waterford, but…

chimney681 yd

Explorer Tom That chimney in Browley West is still puffing out its chest like it hasn’t seen a jute sack since 1937, standing guard…

Presentation ConventConvent/nunnery · 955 yd

Explorer Tom Presentation Convent in Lisduggan Big had a love story that went badly wrong next door because someone broke a window…
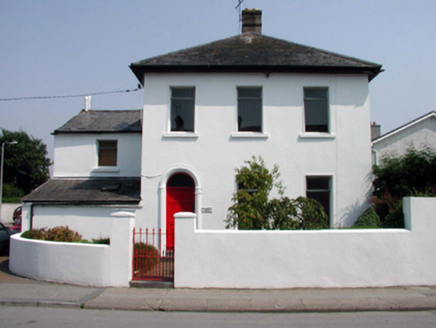
Poleberry HouseHouse · 1183 yd

Explorer Tom Poleberry House had a prophecy that it would become a famous bakery, which never happened because the owner preferred…

Poleberry Park, Erins OwnGAA ground · 1243 ydManor of Saint JohnHouse · 1508 yd

Explorer Tom Manor of Saint John keeps getting picked on by the wind because it’s built by Pugin, who clearly had a grudge against…
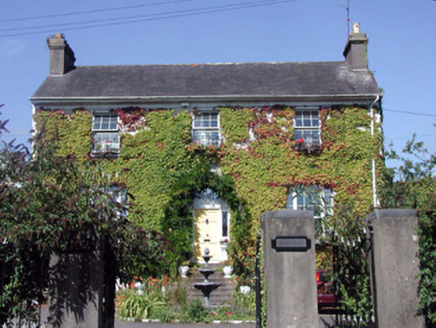
Elysium HouseHouse · 1714 yd

Explorer Tom Elysium House has strict rules for visitors: no touching the walls, no breathing too loud, and definitely no looking at…

St. Saviours GAA pitchGAA ground · 1.5 mi

More historic places in County Waterford · All of County Waterford

Add to this placeAdd a picture Add a detailed tip Add a story

Explore the map1,095,414 places to discover

Next place · or swipepost box