What is recorded here
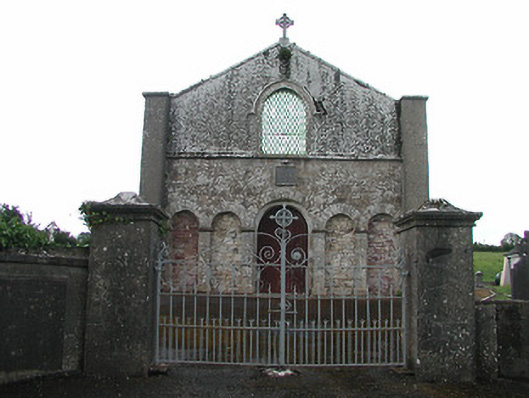
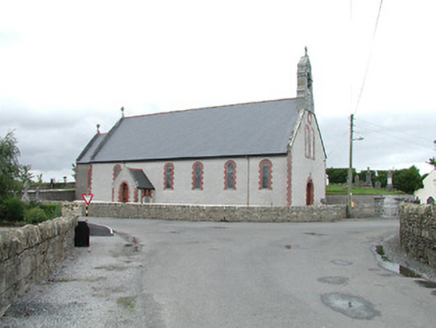
Surviving front gable wall and part of side walls of detached T-plan Catholic church, built 1812. Sandstone rubble walls with dressed stone to openings, string course, copings and with rendered corner buttresses. Limestone date plaque over doorway. Four-centred-arch window to upper gable with hood-moulding and latticed coloured glass and round-arch arcading consisting of two blind arches to each side of higher door opening with timber battened double-leaf door and separated by pilasters with imposts. Remains of tiled floor to interior of structure. Bell stand comprising four partly-fluted cast-iron columns supporting cast-iron bell with raised lettering. Modern church built 1982 adjoins site to south and contains sculpted reredos from older church. Graveyard surrounds structure, with rendered walls with decorative wrought-iron gates.
This is a notable example of the replacement of a church building with a newer model, but with the sympathetic retention of the gates, entrance and footprint of the derelict building. The old church, an exceptionally early example of Hiberno-Romanesque revival architecture, apparently influenced by Saint Cronan's Church, Roscrea. It is of artistic and architectural interest and provides a historical context to the new church. The new church, built by voluntary labour of the parishioners, uses the pointed window openings, longitudinal emphasis and pitched roof typical of older church vocabulary but in a candidly modern style.
From the Buildings of Ireland (National Inventory of Architectural Heritage) record 22402302
This does not grant access. Most recorded buildings are privately owned; view them only from public ground unless the owner allows entry.
Places near here
Photo credits
- National Inventory of Architectural Heritage
- Mike Searle, Geograph · CC BY-SA 2.0
- A.-K. D., Wikimedia Commons · CC BY-SA 4.0
- Malene Thyssen, Wikimedia Commons · CC BY-SA 3.0
- Sitomon, Wikimedia Commons · CC BY-SA 2.0
- Graham Horn, Wikimedia Commons · CC BY-SA 2.0
- Andreas F. Borchert, Wikimedia Commons · CC BY-SA 4.0
- Paddy Ryan, Wikimedia Commons · CC BY-SA 4.0
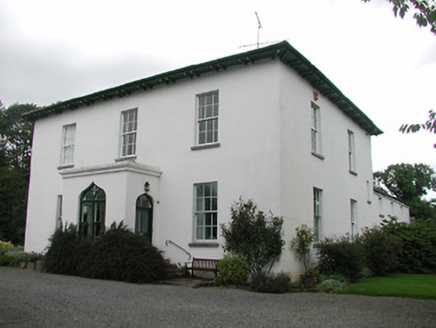 Aghsmear HouseHouse · 1.3 mi
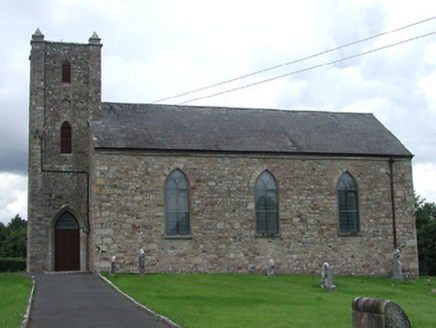 Saint Burchin's Church (Bourney)Church/chapel · 1.8 mi
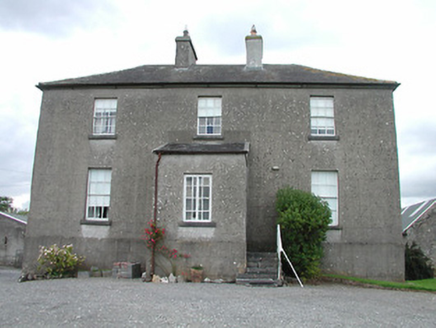 rectory/glebe/vicarage/curate's house1.8 mi
 Saint Brigid's Catholic ChurchChurch/chapel · 2.2 mi
 The RectoryRectory/glebe/vicarage/curate's house · 2.4 mi
 IndicatedBawn · 3.6 mi
 CrossCross, High cross · 4.3 mi
 European Beech4.3 mi
 European Yew4.4 mi
 CastleCastle, Anglo-Norman masonry castle · 4.6 mi
 Round Tower4.7 mi
 Devil's Bit MountainMountain / peak · 7.1 mi
More historic places in County Tipperary · All of County Tipperary
What do you know about this place?