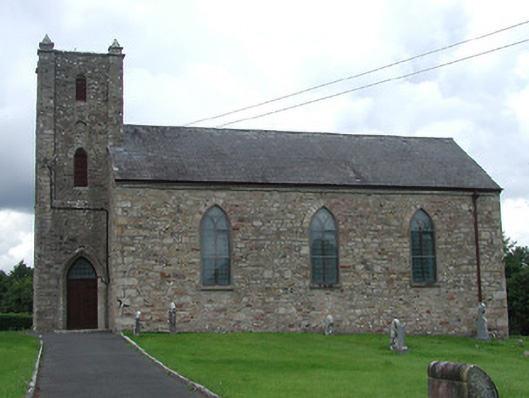
What is recorded here
Freestanding single-cell Church of Ireland church, built 1814, having three-bay nave elevation, three-stage tower to west end and single-bay gabled vestry to northeast, the latter recently extended. Pitched artificial slate roofs and rendered chimneystack. Exposed sandstone rubble walls having roughly-dressed quoins and corner pilaster buttresses to tower, topped with pyramidal pinnacles. Pointed-arch openings with sandstone quoins and sills and traceried windows having coloured glass. Louvred pointed-arched openings to tower. Pointed-arch door opening in tower, with chamfered ashlar sandstone surround, replacement timber double-leaf door and coloured glass over-light. Square-headed door to sacristy accessed by flight of steps. Trussed braced timber roof to interior. Graveyard to site. Rendered plinth with cast-iron railings and gates to site boundary.
This church, a typically simple First Fruits type, forms an interesting group with the surrounding graveyard and with the former glebe house across the road. The pyramidal pinnacles surmounting the tower are a distinctive variation on the more usual pinnacles.
This does not grant access. Most recorded buildings are privately owned; view them only from public ground unless the owner allows entry.
Places near here
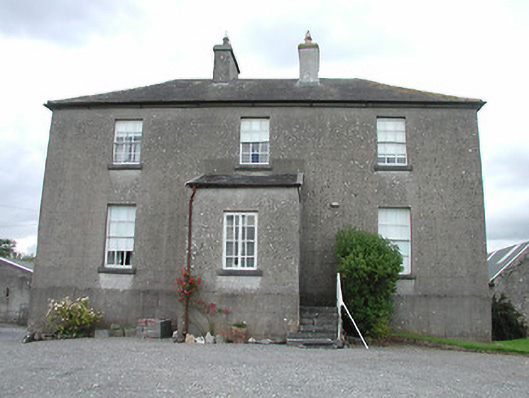 rectory/glebe/vicarage/curate's houserectory/glebe/vicarage/curate's house · 171 yd
 IndicatedEnclosure · 467 yd
 Habitation site in Ballyslea,boola (bourney Par.)Habitation site · 1.0 mi
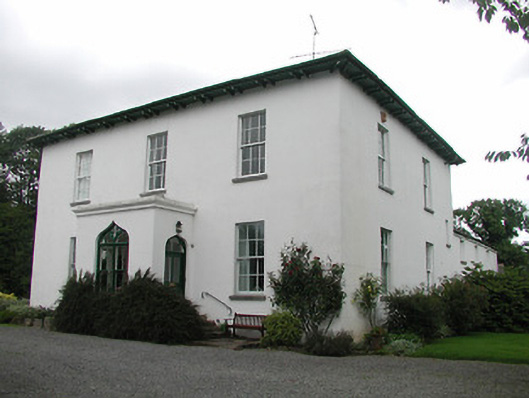 Aghsmear Househouse · 1.1 mi
 OutlinedCastle, Anglo-Norman masonry castle · 1.2 mi
 Castle (in ruins)House, fortified house · 1.9 mi
 Longford WoodForest · 2.4 mi
 Black HillMountain / peak · 3.1 mi
 Carricknasrock WoodWood · 3.5 mi
 Roscrea Petty Sessions HouseHeritage attraction · 3.8 mi
 Millennium GardenMemorial · 4.8 mi
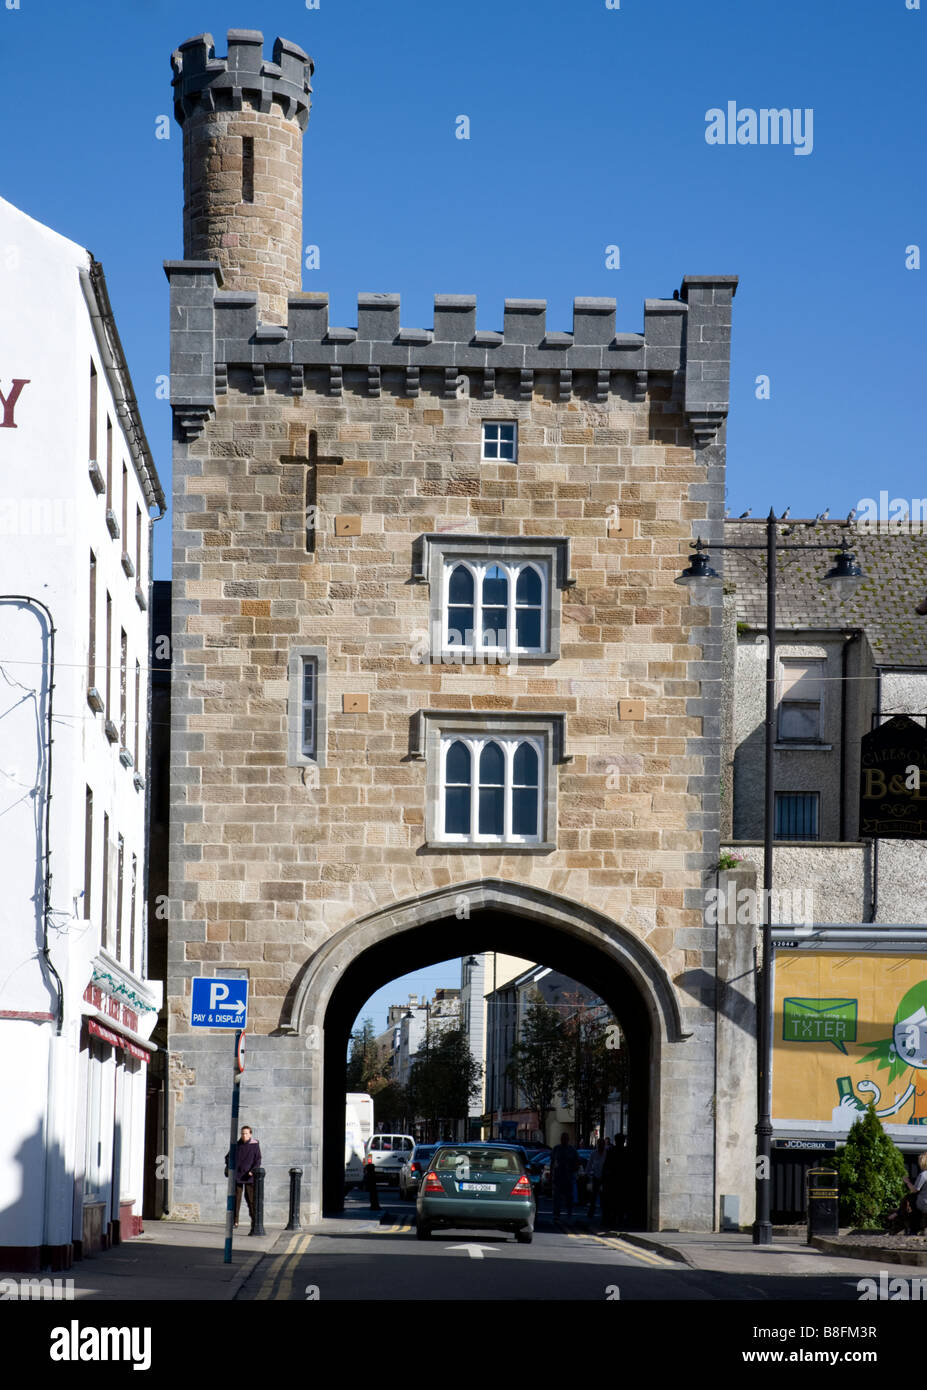 BenduffMountain / peak · 4.9 mi
Other information
Photo: National Inventory of Architectural Heritage · Website use allowed for educational or private purposes with source credit