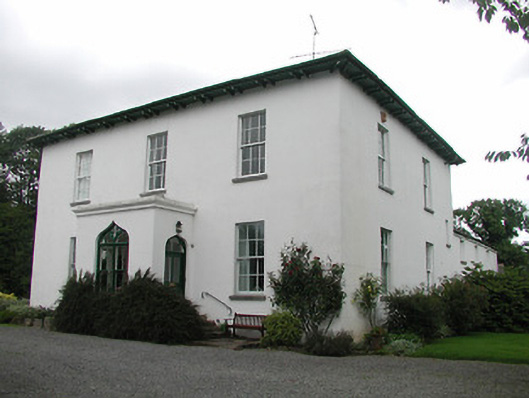
What is recorded here
Detached three-bay two-storey house over basement, built c.1820, with single-bay front porch and extensions to north. Hipped slate roof with timber brackets to eaves and having rendered chimneystacks. Rendered walls. Square-headed timber sash windows, round-headed to rear for stairs, with stone sills. Pointed-arch and ogee-arch window openings to porch having trefoil-headed six-over-six pane timber sliding sash windows, doubled to front. Glazed timber door with trefoil-headed over-light, with flight of steps. Sandstone rubble walls with integral carriage arch to courtyard. Outbuildings with pitched slate roofs to site. Sandstone rubble walls having wrought-iron gates to north of site and cast-iron piers and railings to main entrance.
The simple form of this building is enhanced by the decorative details such as the brackets to the eaves and the ogee arches to the porch windows. The slate roof and timber sash windows have been retained. The gates and railings to the entrance are evidently the work of a skilled craftsman and provide an interesting roadside feature on the Roscrea to Templemore road.
From the Buildings of Ireland (National Inventory of Architectural Heritage) record 22401704
This does not grant access. Most recorded buildings are privately owned; view them only from public ground unless the owner allows entry.
Places near here
Photo credits
- National Inventory of Architectural Heritage
- Mike Searle, Geograph · CC BY-SA 2.0
- Graham Horn, Wikimedia Commons · CC BY-SA 2.0
- Sitomon, Wikimedia Commons · CC BY-SA 2.0
- Andreas F. Borchert, Wikimedia Commons · CC BY-SA 4.0
- A.-K. D., Wikimedia Commons · CC BY-SA 4.0
- Malene Thyssen, Wikimedia Commons · CC BY-SA 3.0
- Paddy Ryan, Wikimedia Commons · CC BY-SA 4.0
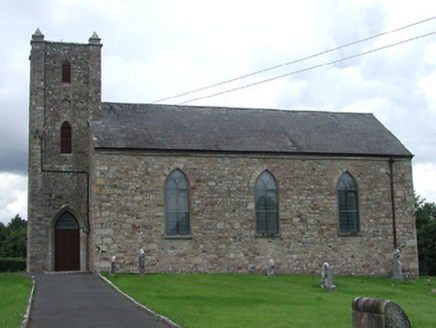 Saint Burchin's Church (Bourney)Church/chapel · 1.1 mi
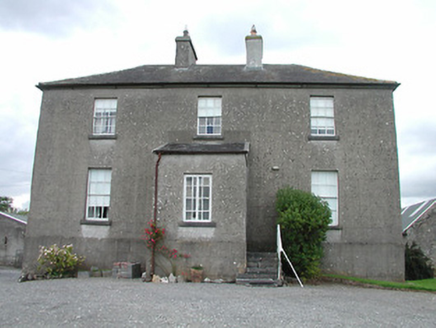 rectory/glebe/vicarage/curate's house1.2 mi
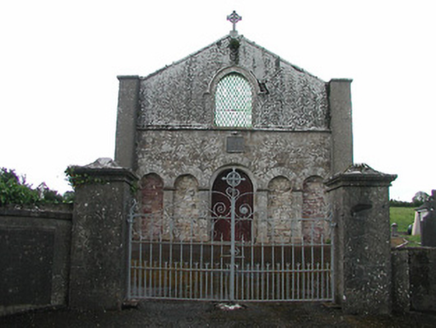 Saint Patrick's Catholic ChapelChurch/chapel · 1.3 mi
 IndicatedBawn · 2.5 mi
 Inane HouseCountry house · 2.6 mi
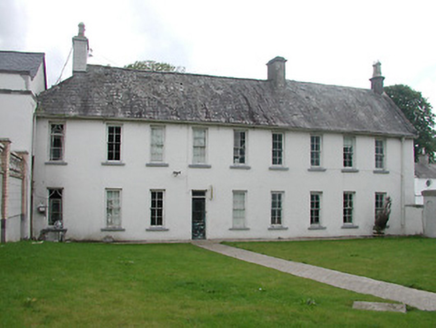 Inane HouseCountry house · 2.6 mi
 CastleCastle, Anglo-Norman masonry castle · 3.4 mi
 European Yew3.4 mi
 Round Tower3.4 mi
 CrossCross, High cross · 3.5 mi
 European Beech3.5 mi
 Devil's Bit MountainMountain / peak · 7.6 mi
More historic places in County Tipperary · All of County Tipperary
What do you know about this place?