What is recorded here
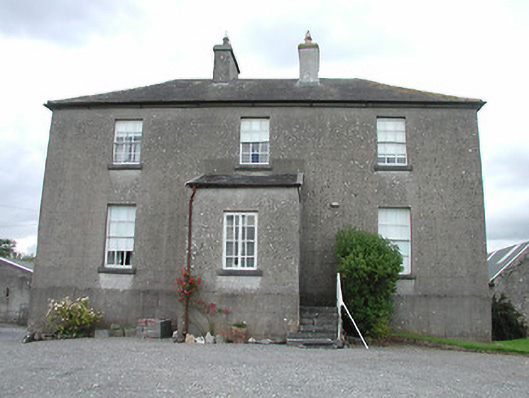
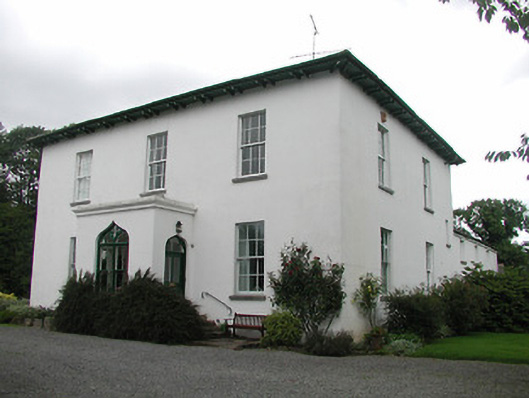
Detached three-bay two-storey glebe house over basement, built 1814. Now in use as private house, with lean-to porches to front and rear. Hipped slate roof with rendered chimneystacks. Lined-and-ruled rendered walls. Square-headed openings having timber sliding sash windows, one double sash and round-headed sash to rear, all six-over-six pane except for some one-over-one pane to rear and three-over-three pane to south gable, and some timber casement, all with cut-stone sills. Timber panelled main entrance door approached by limestone steps and has decorative cast-iron bootscraper. Single and two-storey outbuildings to site with pitched slate and mono-pitch corrugated-iron roofs.
This former glebe house forms an interesting group with the Church of Ireland church and graveyard across the road. The symmetry and formality of the front façade is an interesting contrast to the informal arrangement of the rear. The retention of timber sash windows and slate roof provides a patina of age.
This does not grant access. Most recorded buildings are privately owned; view them only from public ground unless the owner allows entry.
Places near here
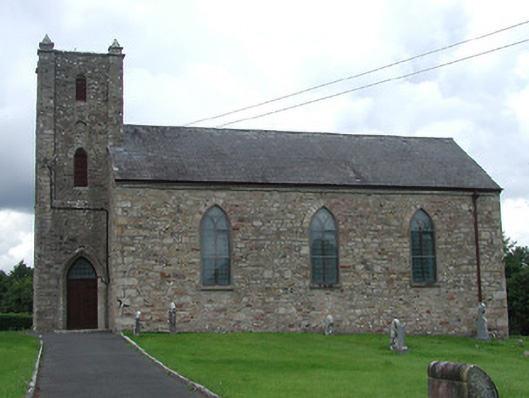 Saint Burchin's Church (Bourney)church/chapel · 171 yd
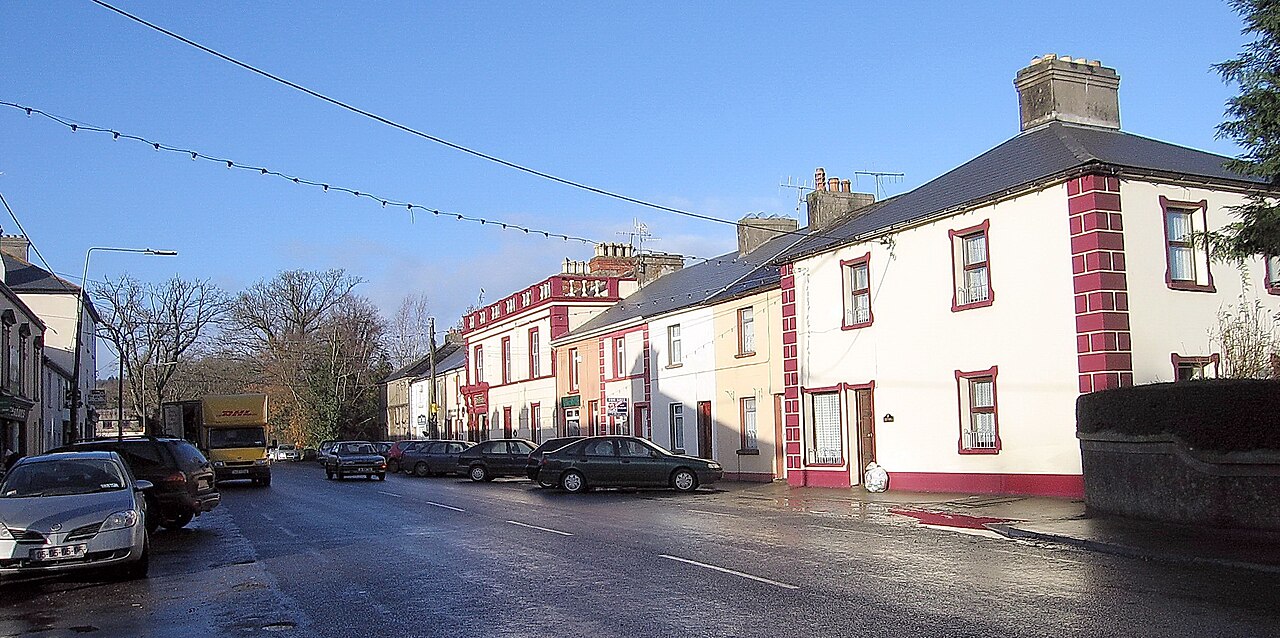 IndicatedEnclosure · 356 yd
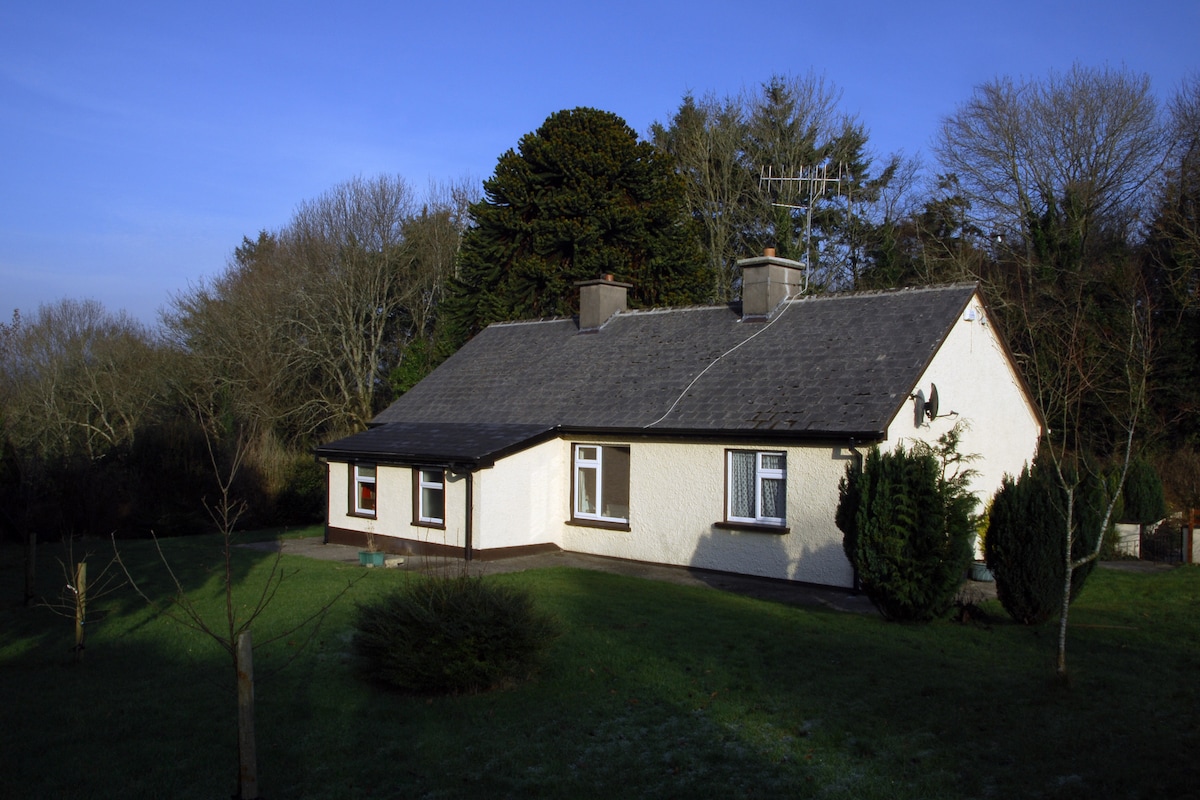 Habitation site in Ballyslea,boola (bourney Par.)Habitation site · 1.1 mi
 OutlinedCastle, Anglo-Norman masonry castle · 1.2 mi
 Aghsmear Househouse · 1.2 mi
 Castle (in ruins)House, fortified house · 1.8 mi
 Longford WoodForest · 2.4 mi
 Black HillMountain / peak · 3.1 mi
 Carricknasrock WoodWood · 3.5 mi
 Roscrea Petty Sessions HouseHeritage attraction · 3.9 mi
 BenduffMountain / peak · 4.9 mi
 Millennium GardenMemorial · 4.9 mi
Other information
Photo: National Inventory of Architectural Heritage · Website use allowed for educational or private purposes with source credit