
What is recorded here
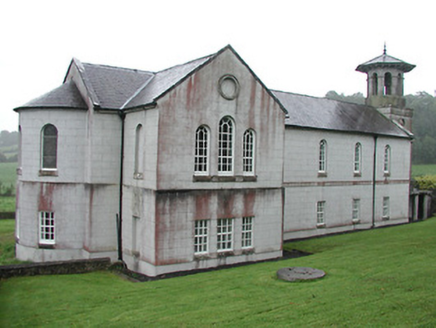
Detached three-bay two-storey rectory, built c.1860, with return to west and mono-pitch two-storey extension to west. Gabled parapets to first floor windows and canted bay windows to ground. Later used as RIC barracks, now in use as private house. Pitched artificial slate roofs having rendered chimneystacks, that to south gable projecting. Rendered walls. Square-headed timber casement windows with sandstone sills. Square-headed front door opening with four-centred timber frame and glazed timber door, with sandstone steps and timber door with paned over-light to rear. Two storey outbuilding with rendered rubble walls, pitched slate roof with stone eaves course and square-headed openings, forming one side of yard to rear of house.
The form of this building is enlivened by the bay windows and first floor parapets. It retains its small panes in long narrow casement windows. A former rectory, it forms an interesting group with the Church of Ireland church across the road. Later used as a RIC barracks, this building has played a significant social role in the area.
From the Buildings of Ireland (National Inventory of Architectural Heritage) record 22401808
This does not grant access. Most recorded buildings are privately owned; view them only from public ground unless the owner allows entry.
Places near here
Photo credits
- National Inventory of Architectural Heritage
- Malene Thyssen, Wikimedia Commons · CC BY-SA 3.0
- A.-K. D., Wikimedia Commons · CC BY-SA 4.0
- Sitomon, Wikimedia Commons · CC BY-SA 2.0
- dougf, Wikimedia Commons · CC BY-SA 2.0
- dougf, Geograph · CC BY-SA 2.0
- Andreas F. Borchert, Wikimedia Commons · CC BY-SA 4.0
- Paddy Ryan, Wikimedia Commons · CC BY-SA 4.0
 Christ Church (Corbally)Mill (water) · 92 ydBlack HillMountain / peak · 1495 yd
 Timoney ParkCountry house · 1568 yd
 Timoney ParkGate lodge · 1.1 mi
 Saint Patrick's Catholic ChurchChurch/chapel · 1.9 mi
 European Beech3.0 mi
 CrossCross, High cross · 3.0 mi
 European Yew3.4 mi
 Ballaghmore CastleCastle, tower house · 4.0 mi
 Ballaghmore CastleCastle · 4.0 mi
 Round Tower4.4 mi
 Devil's Bit MountainMountain / peak · 9.4 mi
More historic places in County Tipperary · All of County Tipperary
What do you know about this place?