What is recorded here
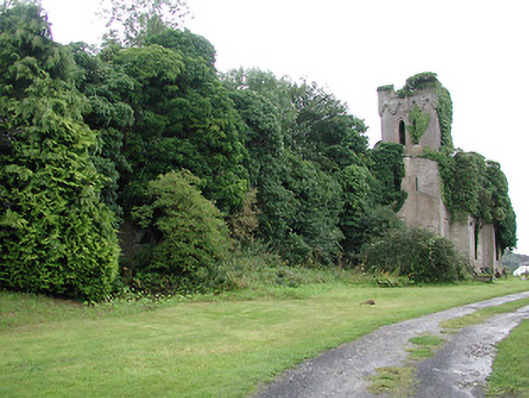
Ruins of detached multiple-bay two-storey country house, built c.1840, having three-stage square tower at northwest corner, canted bay windows to north and south elevations and single-storey service wing to north. Tower has pointed-arch windows with hood-mouldings, slit windows and decorative trefoil corbel table to crenellated parapet. Ruins of walled garden to north. No roofs remain. Rendered and triple octagonal chimneystacks. Rendered limestone walls with squared quoins and rendered plinth. Square-headed openings with label-mouldings with decorative stops. Two-storey outbuilding to site with rubble walls and barrel-shaped roof.
The now ruined Timoney Park nonetheless presents an imposing edifice visible from nearby roads. It is of apparent architectural design and still retains decorative details such as label-mouldings, trefoil carvings, and crenellations.
This does not grant access. Most recorded buildings are privately owned; view them only from public ground unless the owner allows entry.
Places near here
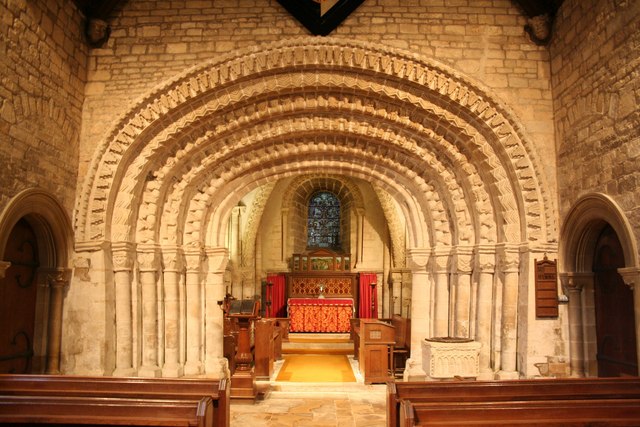 Ecclesiastical enclosure in TimoneyEcclesiastical enclosure · 422 yd
 Garrabaun Church (in ruins)Church · 424 yd
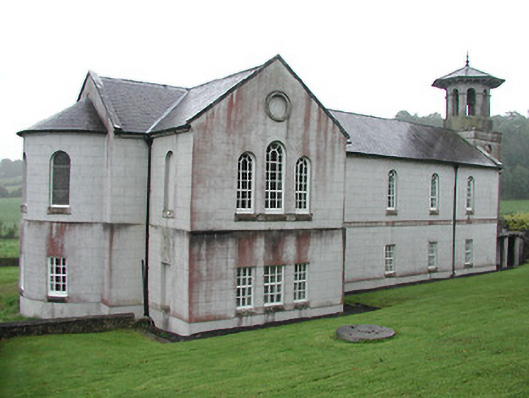 Christ Church (Corbally)mill (water) · 1493 yd
 Fulacht fia in Cullaun,timoney HillsFulacht fia · 1702 yd
 Carricknasrock WoodWood · 1.2 mi
 Rockforest Ho.Castle, unclassified · 1.4 mi
 Black HillMountain / peak · 1.7 mi
 Castle (in Ruins)Bawn · 2.2 mi
 European BeechEuropean Beech · 2.6 mi
 Saint Kieran's WellSpring · 3.8 mi
 Roscrea Petty Sessions HouseHeritage attraction · 4.2 mi
 Millennium GardenMemorial · 4.4 mi
Other information
Photo: National Inventory of Architectural Heritage · Website use allowed for educational or private purposes with source credit