What is recorded here
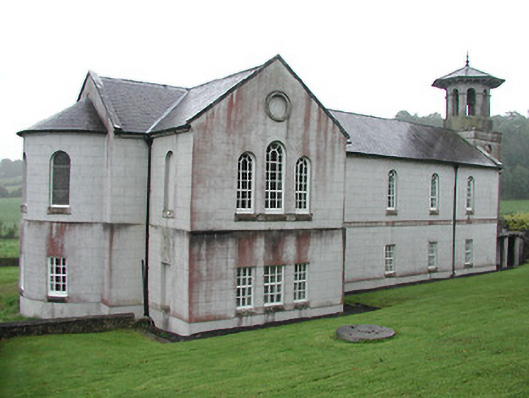
Freestanding two-storey watermill, converted 1829 to provide Church of Ireland church to first floor and school to ground, and further altered and tower built 1842. Latin cross plan with four-bay main elevations, single-bay transepts with three-bay gables, apse and polygonal projection to north end and square four-stage entrance tower to south end. Pitched artificial slate roofs and with octagonal-plan arcaded belfry to tower with octagonal pyramidal roof with supporting brackets and with finial. Lined-and-ruled rendered walls with render string courses and with roundels to tower, one with clock. Round-arch timber windows to upper floor and square-headed replacement timber windows to lower. Round-headed upper entrance doorway with timber panelled double-leaf door reached by flight of limestone steps and with plaque of 1842 explaining history of building. Round-headed doorway with spoked fanlight and square-headed doorway with paned over-light in east wall and round-headed doorway in north elevation, all with replacement timber doors and serving lower floor. Sandstone boundary walls with cast-iron gates.
This striking building is a dominant feature over the surrounding landscape and roads. The belfry in particular is of apparent architectural design. While the church has been refurbished, it retains its overall form, scale and detailing. Formerly a mill, this is an interesting adaptation, and retains interesting context features to site, such as the former mill race and a mill stone.
This does not grant access. Most recorded buildings are privately owned; view them only from public ground unless the owner allows entry.
Places near here
 The Rectoryrectory/glebe/vicarage/curate's house · 92 yd
 Carricknasrock WoodWood · 699 yd
 Garrabaun Church (in ruins)Church · 1134 yd
 Ecclesiastical enclosure in TimoneyEcclesiastical enclosure · 1153 yd
 Fulacht fia in Cullaun,timoney HillsFulacht fia · 1370 yd
 Black HillMountain / peak · 1577 yd
 Castle (in Ruins)Bawn · 1.3 mi
 Rockforest Ho.Castle, unclassified · 2.2 mi
 European BeechEuropean Beech · 3.0 mi
 Roscrea Petty Sessions HouseHeritage attraction · 4.3 mi
 Saint Kieran's WellSpring · 4.4 mi
 Millennium GardenMemorial · 4.7 mi
Other information
Photo: National Inventory of Architectural Heritage · Website use allowed for educational or private purposes with source credit