
What is recorded here
Freestanding gable-fronted Catholic church with three-bay side elevations, built 1877, having sacristy to east end and belfry to west. Pitched artificial slate roof with rendered chimneystack to sacristy and sandstone cross finials to gables. Snecked limestone and sandstone gable-front with ashlar sandstone quoins, barges, roughcast elsewhere. Pointed-arch openings, those to front, including belfry, having surrounds of alternate limestone and sandstone blocks. Ashlar sandstone block-and-start surround to sacristy window. Replacement windows with stained glass, and battened double-leaf door. Interior has timber A-framed roof and has gallery over entrance end. Stoup to front gable. Rendered walls and piers to site boundary.
This simple building is of social importance to the small village of Knock. Its mixed limestone and sandstone blocks in the snecked gable wall add colour and texture to the streetscape. Its simple form and small scale is appropriate to its rural site.
From the Buildings of Ireland (National Inventory of Architectural Heritage) record 22401807
This does not grant access. Most recorded buildings are privately owned; view them only from public ground unless the owner allows entry.
Places near here
Photo credits
- National Inventory of Architectural Heritage
- dougf, Wikimedia Commons · CC BY-SA 2.0
- dougf, Geograph · CC BY-SA 2.0
- Malene Thyssen, Wikimedia Commons · CC BY-SA 3.0
- A.-K. D., Wikimedia Commons · CC BY-SA 4.0
- Sitomon, Wikimedia Commons · CC BY-SA 2.0
- Andreas F. Borchert, Wikimedia Commons · CC BY-SA 4.0
- Paddy Ryan, Wikimedia Commons · CC BY-SA 4.0
 Tinderry HouseHouse · 933 yd
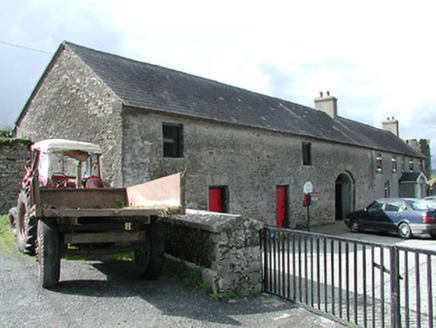 Rockforest HouseBuilding misc · 1063 yd
 Quakers BridgeBridge · 1.1 mi
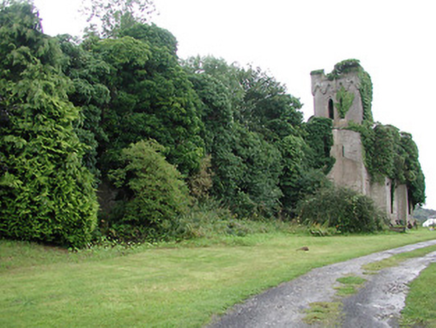 Timoney ParkCountry house · 1.1 mi
 Timoney ParkGate lodge · 1.2 mi
 Ballaghmore CastleCastle, tower house · 2.8 mi
 Ballaghmore CastleCastle · 2.8 mi
 European Beech2.9 mi
 CrossCross, High cross · 2.9 mi
 European Yew3.5 mi
 Round Tower4.9 mi
 Devil's Bit MountainMountain / peak · 11 mi
More historic places in County Tipperary · All of County Tipperary
What do you know about this place?