What is recorded here

Detached five-bay two-storey house, built c.1750, with slightly lower two-storey return to west forming chamfer with main block, with lower two-storey addition and recent flat-roof porch to front. Pitched slate roofs with rendered chimneystacks. Roughcast rendered walls with render quoins. Square-headed openings with replacement uPVC windows and replacement doors. Two-storey limestone rubble outbuilding to rear with pitched corrugated-iron roof, segmental carriage arch with dressed voussoirs, square-headed elsewhere and with slightly higher return with pitched slate roof and rendered chimneystack.
The uneven distribution of windows is perhaps the most striking feature of this house. The unusual elevation is enhanced by the textural interest of the wet dash walls with render quoins, and the patina of age of the natural slate roof. There is a notable chamfered re-entrant corner between the main block and the return to the west.
From the Buildings of Ireland (National Inventory of Architectural Heritage) record 22401802
This does not grant access. Most recorded buildings are privately owned; view them only from public ground unless the owner allows entry.
Places near here
Photo credits
- National Inventory of Architectural Heritage
- dougf, Wikimedia Commons · CC BY-SA 2.0
- Malene Thyssen, Wikimedia Commons · CC BY-SA 3.0
- dougf, Geograph · CC BY-SA 2.0
- A.-K. D., Wikimedia Commons · CC BY-SA 4.0
- Sitomon, Wikimedia Commons · CC BY-SA 2.0
- Andreas F. Borchert, Wikimedia Commons · CC BY-SA 4.0
- Paddy Ryan, Wikimedia Commons · CC BY-SA 4.0
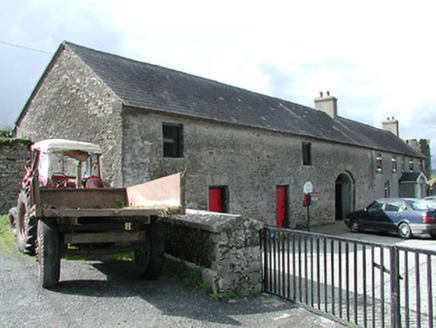 Rockforest HouseBuilding misc · 557 yd
 Saint Patrick's Catholic ChurchChurch/chapel · 933 yd
 Quakers BridgeBridge · 1490 yd
 Timoney ParkGate lodge · 1748 yd
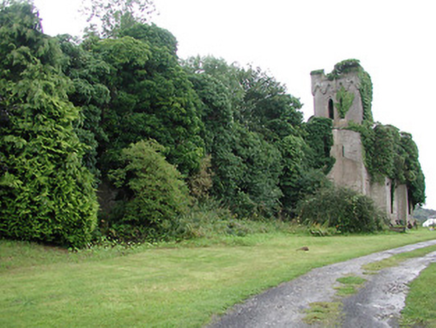 Timoney ParkCountry house · 1.1 mi
 Ballaghmore CastleCastle, tower house · 2.4 mi
 European Beech2.4 mi
 Ballaghmore CastleCastle · 2.4 mi
 CrossCross, High cross · 2.4 mi
 European Yew3.0 mi
 Round Tower4.4 mi
 Devil's Bit MountainMountain / peak · 11 mi
More historic places in County Tipperary · All of County Tipperary
What do you know about this place?