What is recorded here
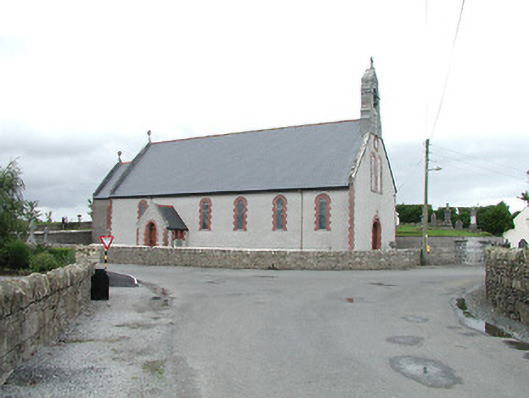
Freestanding gable-fronted Catholic church, built 1899, having six-bay nave with side porch to south, single-bay chancel, sacristy to northwest, extended c.1981 and belfry to east gable. Pitched slate and artificial slate roofs with carved stone crosses and cut-stone copings. Pebble-dashed walls to nave and smooth rendered to chancel, having brick quoins and surrounds to round-headed openings. Limestone plaque at side porch. Rock-faced limestone bellcote with round-arch bell opening and carved cross finial. Stained and coloured glass windows and timber battened doors. Open timber collared arch-brace roof. Sandstone rubble boundary walls with rock-faced limestone piers and decorative cast-iron gates.
Unlike barn-style churches, the functions of the interior spaces of this church are evident in the different massings visible from the outside. The contrast between the wet dash render and the red brick dressings and quoins provide emphasis to the forms of the building, as well as textural interest. Designed by W.G. Doolin, the architectural design is apparent in the exposed roof members. The detailed figurative stained-glass windows are of artistic merit.
This does not grant access. Most recorded buildings are privately owned; view them only from public ground unless the owner allows entry.
Places near here
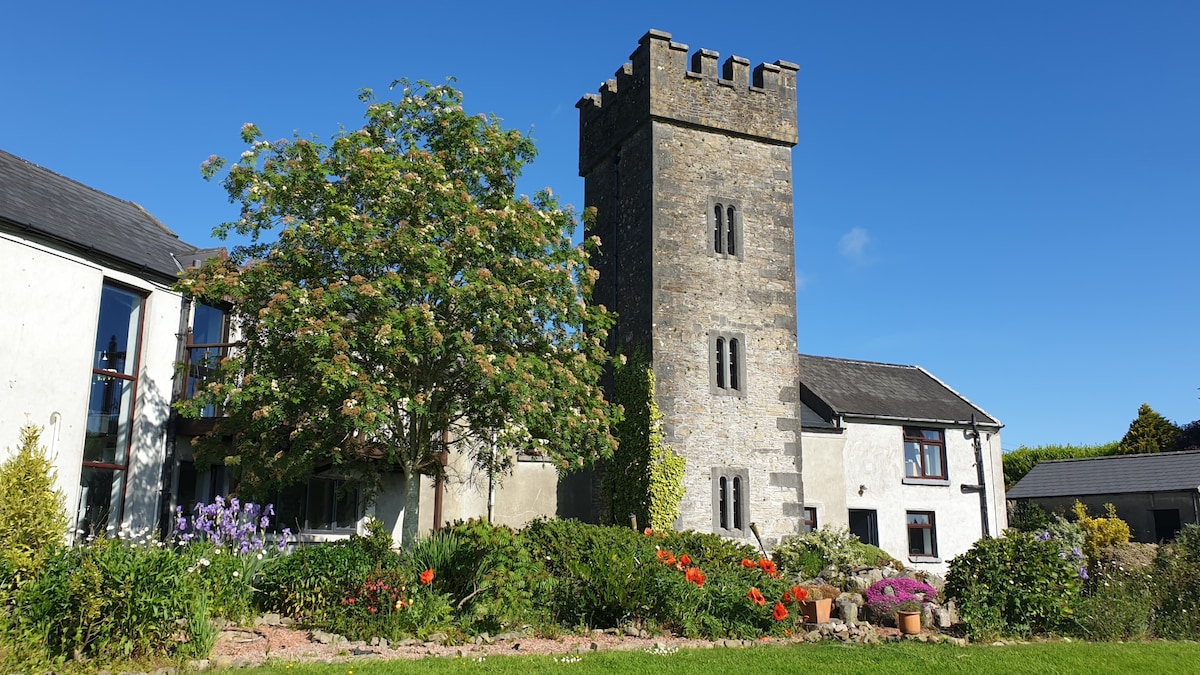
 Castle (in ruins)House, fortified house · 265 yd
 Enclosure in ClonakennyEnclosure · 799 yd
 IndicatedEnclosure, large enclosure · 1389 yd
 Longford WoodForest · 1.3 mi
 Fortescuecottage ornee · 1.7 mi
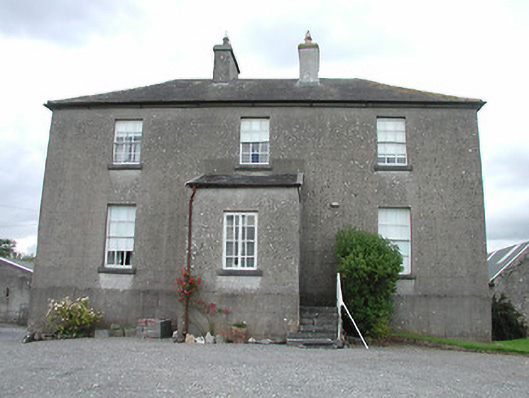 rectory/glebe/vicarage/curate's houserectory/glebe/vicarage/curate's house · 1.7 mi
 OutlinedCastle, Anglo-Norman masonry castle · 2.0 mi
 College HillMountain / peak · 3.2 mi
 Black HillMountain / peak · 3.8 mi
 Carricknasrock WoodWood · 4.3 mi
 Thomas MacDonagh Heritage CentreMuseum · 9.9 mi
 MacDonagh HouseMemorial · 9.9 mi
Other information
Photo: National Inventory of Architectural Heritage · Website use allowed for educational or private purposes with source credit